
Rachel Williams
Compass Florida LLC
(561) 562-4899
60 Total Sales
20 in Villages of Oriole
$121K - $342K Price Range

Estimated Value: $144,247
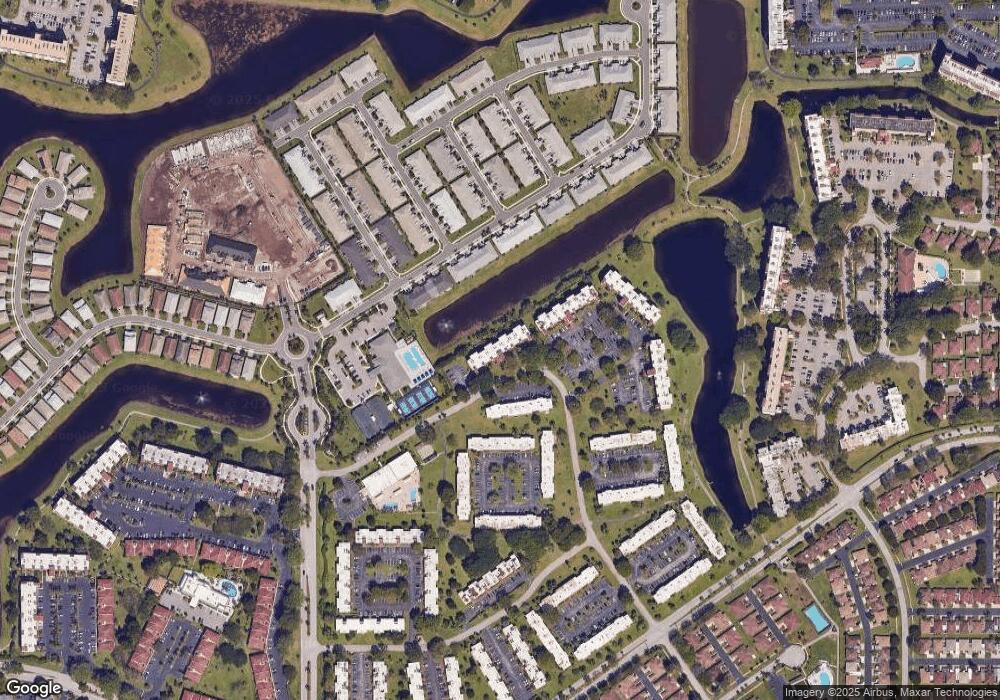
This spacious Lake View Furnished Corner Unit Condo blends active living and everyday convenience. Featuring 2 bedrooms/2 bathrooms, including a screened balcony and resort-style amenities that make staying home feel like a vacation. Inside, the split-bedroom layout offers privacy, in-unit laundry, generous storage including a walk-in closet, and nearby storage locker. The building provides elevator and stairs access, with assigned and guest parking just steps away.55+ Community amenities include 2 pools, fitness center, billiards, shuffleboard, library, walking paths, and a ballroom. Service animals are welcome and rentals are allowed after one year. Located minutes from the Florida Turnpike, beaches, shopping, dining, and entertainment, this condo combines lifestyle and convenience. As-Is.
Last Agent to Sell the Property
Keller Williams Rty Atlantic Partners License #3519468 Listed on: 11/17/2025
We collect this data history from publicly available records. To have your information removed, we recommend requesting removal directly through your county’s website.
Rachel Williams
Compass Florida LLC
(561) 562-4899
60 Total Sales
20 in Villages of Oriole
$121K - $342K Price Range
James Viscome
Guaranteed Home Sales
(561) 486-9587
51 Total Sales
2 in Villages of Oriole
$135,000 Price Range
Tony Cenkar
EXP Realty LLC
(561) 933-9247
66 Total Sales
7 in Villages of Oriole
$116K - $455K Price Range
Diana Byrne
Coldwell Banker Realty /Delray Beach
(561) 823-8227
35 Total Sales
2 in Villages of Oriole
$285,000 Price Range
Aaron Wolke
Compass Florida LLC
(708) 412-6232
21 Total Sales
2 in Villages of Oriole
$234K - $265K Price Range
Angela Maria Tanner PA
RE/MAX Direct
(954) 280-9171
79 Total Sales
1 in Villages of Oriole
$299,000 Price
We collect this data history from publicly available records. To have your information removed, we recommend requesting removal directly through your county’s website.
| Date | Buyer | Sale Price | Title Company |
|---|---|---|---|
| $115,000 | Attorneys Key Title | ||
| $99,000 | Attorney | ||
| -- | None Available | ||
| $51,000 | -- | ||
| -- | -- |
We collect this data history from publicly available records. To have your information removed, we recommend requesting removal directly through your county’s website.
| Date | Status | Borrower | Loan Amount |
|---|---|---|---|
| Open | $92,000 | ||
| Closed | $92,000 | ||
| Previous Owner | $80,000 |
We collect this data history from publicly available records. To have your information removed, we recommend requesting removal directly through your county’s website.
| Date | Event | Price | List to Sale | Price per Sq Ft | Prior Sale |
|---|---|---|---|---|---|
| 03/18/2026 03/18/26 | Sold | $115,000 | -20.7% | $114 / Sq Ft | |
| 02/21/2026 02/21/26 | Pending | -- | -- | -- | |
| 11/17/2025 11/17/25 | For Sale | $145,000 | +46.5% | $144 / Sq Ft | |
| 11/30/2016 11/30/16 | Sold | $99,000 | -0.9% | $98 / Sq Ft | View Prior Sale |
| 10/31/2016 10/31/16 | For Sale | $99,900 | 0.0% | $99 / Sq Ft | |
| 12/04/2014 12/04/14 | For Rent | $1,200 | 0.0% | -- | |
| 12/04/2014 12/04/14 | Rented | $1,200 | -- | -- |
We collect this data history from publicly available records. To have your information removed, we recommend requesting removal directly through your county’s website.
| Year | Tax Paid | Tax Assessment Tax Assessment Total Assessment is a certain percentage of the fair market value that is determined by local assessors to be the total taxable value of land and additions on the property. | Land | Improvement |
|---|---|---|---|---|
| 2025 | $2,786 | $155,000 | ||
| 2024 | $2,778 | $155,000 | ||
| 2023 | $2,793 | $155,000 | $0 | $155,000 |
| 2022 | $905 | $79,478 | $0 | $0 |
| 2021 | $874 | $77,163 | $0 | $0 |
| 2020 | $860 | $76,098 | $0 | $0 |
| 2019 | $848 | $74,387 | $0 | $0 |
| 2018 | $828 | $73,000 | $0 | $73,000 |
| 2017 | $826 | $73,000 | $0 | $0 |
| 2016 | $1,228 | $51,244 | $0 | $0 |
| 2015 | $1,157 | $46,585 | $0 | $0 |
| 2014 | $1,069 | $42,350 | $0 | $0 |
Seller's Agent in 2026
Chartrenia Gaines
Keller Williams Rty Atlantic Partners
(470) 440-1033
1 in this area
13 Total Sales
J
Buyer's Agent in 2026
Jordan Vidro
RE/MAX
(561) 596-2361
1 in this area
2 Total Sales
S
Seller's Agent in 2016
Susan Kingsley
RE/MAX
Buyer's Agent in 2016
Stephen Gerken
Highland Beach Realty Inc.
(561) 756-9755
34 Total Sales
V
Seller's Agent in 2014
Virginia Hileman
Premier Brokers International
(561) 703-6572
1 in this area
1 Total Sale
Buyer's Agent in 2014
Heidi Fuchs
Coldwell Banker Realty /Delray Beach
(954) 415-8263
62 Total Sales
Source: BeachesMLS (Greater Fort Lauderdale)
MLS Number: A11904537
APN: 00-42-46-15-06-024-2010
Disclaimer: Certain information contained herein is derived from information provided by parties other than Homes.com. All information provided is deemed reliable, but is not guaranteed to be accurate and should be independently verified.
All listings featuring the BMLS logo are provided by Beaches MLS, Inc. This information is not verified for authenticity or accuracy and is not guaranteed. Copyright 2026 Beaches Multiple Listing Service, Inc. Information is provided exclusively for consumers' personal, non-commercial use and may not be used for any purpose other than to identify prospective properties consumers may be interested in purchasing.
Ask me questions while you tour the home.