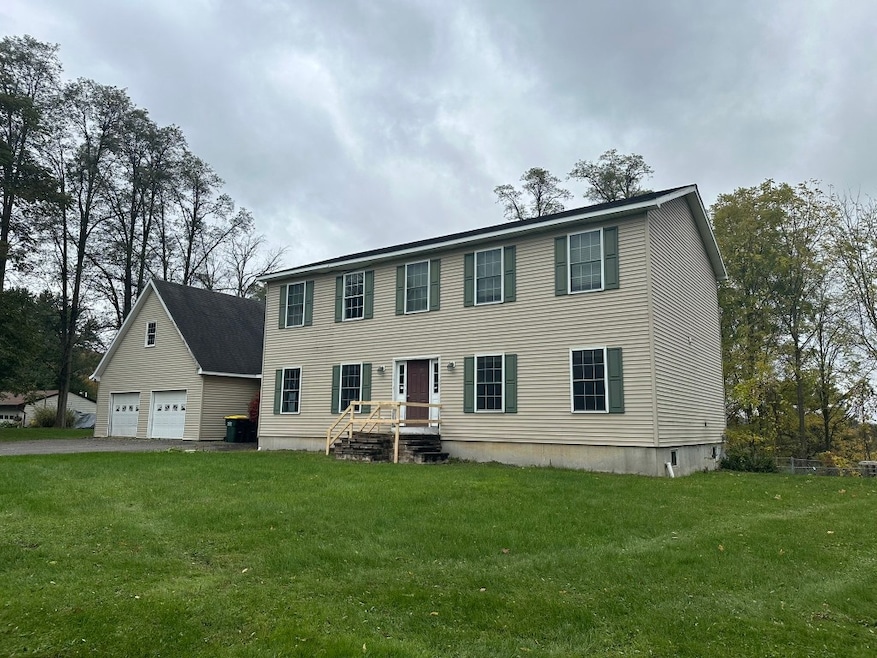
NOT LISTED FOR SALE

24 Allen Dr Whitney Point, NY 13862

Estimated Value: $268,000 - $328,091

4 Beds
2.5 Baths
3,660 Sq Ft
$80/Sq Ft Est. Value

Sale Details

Date Sold: December 27, 2024

Last sale price $245,000 $67 Per Sq Ft

Est. 19% increase in value since last sale

Current estimated payment $2,261 / mo

4 Days on Market

Highlights

  • In Ground Pool
  • Deck
  • Open Patio
  • Colonial Architecture
  • 2 Car Detached Garage
  • Tile Flooring

About This Home

As of December 2024

This spacious 4-bedroom home offers the perfect blend of tranquility and convenience, located on a quiet, level 1.35-acre lot within the village, yet with easy access to major highways. The home features a deck that overlooks a private backyard, complete with a heated in-ground pool—ideal for outdoor relaxation and gatherings. The large finished lower-level great room is perfect for entertaining, offering a walk-out to the backyard. With ample space both inside and out, this home provides comfort and style in a peaceful setting, just minutes from all amenities.

Last Agent to Sell the Property

Derek Schoenfeldt

HOWARD HANNA License #10301202232 Listed on: 10/14/2024

HOWARD HANNA

Last Buyer's Agent

Linda Bennett

EXIT REALTY HOMEWARD BOUND License #30BE0930359

EXIT REALTY HOMEWARD BOUND

Home Details

Home Type

  • Single Family

Est. Annual Taxes

  • $8,619

Year Built

  • Built in 2006

Lot Details

  • Landscaped
  • Level Lot

Parking

  • 2 Car Detached Garage

Home Design

  • Colonial Architecture
  • Aluminum Siding

Interior Spaces

  • 3,660 Sq Ft Home
  • Propane Fireplace
  • Basement

Flooring

  • Carpet
  • Laminate
  • Tile

Bedrooms and Bathrooms

  • 4 Bedrooms

Outdoor Features

  • In Ground Pool
  • Deck
  • Open Patio

Schools

  • Caryl E Adams Elementary School

Utilities

  • Forced Air Heating and Cooling System
  • Electric Water Heater
  • Cable TV Available

Community Details

  • Village/Whitney Point Subdivision

Listing and Financial Details

  • Assessor Parcel Number 034401-027-020-0001-021-001-0000

Home Details

Home Type

Single Family

Est. Annual Taxes

$8,619

Year Built

Built in 2006

Lot Details

1.35 Acres

Parking

2

Listing Details

  • Property Sub Type: Single Family Residence
  • Prop. Type: Residential
  • Lot Size: 1.35 acres
  • Ownership: BANK
  • Subdivision Name: Village/Whitney Point
  • Directions: Rte 81N to exit 8 to right on 26N to left on Park to 2nd left on Monroe to Richards to right on Allen.
  • Above Grade Finished Sq Ft: 2760.0
  • Architectural Style: Colonial
  • Garage Yn: Yes
  • Year Built: 2006
  • Property Sub Type Additional: Single Family Residence
  • Special Features: VirtualTour

Interior Features

  • Appliances: Electric Water Heater
  • Full Bathrooms: 2
  • Half Bathrooms: 1
  • Total Bedrooms: 4
  • Below Grade Sq Ft: 900.0
  • Fireplace Features: Propane
  • Fireplaces: 1
  • Fireplace: Yes
  • Flooring: Carpet, Laminate, Tile
  • Living Area: 3660.0

Exterior Features

  • Lot Features: Level
  • Pool Features: In Ground
  • Construction Type: Aluminum Siding
  • Exterior Features: Deck, Landscaping, Pool
  • Foundation Details: Basement
  • Patio And Porch Features: Deck, Open

Garage/Parking

  • Attached Garage: No
  • Garage Spaces: 2.0
  • Parking Features: Detached, Garage, Two Car Garage

Utilities

  • Cooling: Central Air
  • Cooling Y N: Yes
  • Heating: Forced Air
  • Heating Yn: Yes
  • Sewer: Public Sewer
  • Utilities: Cable Available
  • Water Source: Public

Schools

  • Elementary School: Caryl E Adams
  • Junior High Dist: Whitney Point

Lot Info

  • Parcel #: 034401-027-020-0001-021-001-0000
  • ResoLotSizeUnits: Acres

Tax Info

  • Tax Annual Amount: 8619.0
  • Tax Book Number: 027.20-1-21.1

Ownership History

We collect this data history from publicly available records. To have your information removed, we recommend requesting removal directly through your county’s website.

Date Name Owned For Owner Type

Purchase Details

Listed on
Oct 14, 2024
Closed on
Dec 12, 2024
Sold by
Bought by
Seller's Agent
Derek Schoenfeldt
HOWARD HANNA
Buyer's Agent
Linda Bennett
EXIT REALTY HOMEWARD BOUND
List Price
$230,000
Sold Price
$245,000
Premium/Discount to List
$15,000
6.52%
Views
17
Current Estimated Value
$292,273

Home Financials for this Owner

Home Financials are based on the most recent Mortgage that was taken out on this home.
Estimated Appreciation
$47,273
Avg. Annual Appreciation
11.81%
Original Mortgage
$196,000
Interest Rate
0.0684%
Mortgage Type
New Conventional

Purchase Details

Closed on
Sep 5, 2024
Sold by
Bought by

Purchase Details

Closed on
Jul 26, 2024
Sold by
Bought by

Purchase Details

Closed on
Mar 19, 2014
Sold by
Bought by

Home Financials for this Owner

Home Financials are based on the most recent Mortgage that was taken out on this home.
Original Mortgage
$231,000
Interest Rate
0.0433%
Mortgage Type
VA
Source: Public Records
Create a Home Valuation Report for This Property
The Home Valuation Report is an in-depth analysis detailing your home's value as well as a comparison with similar homes in the area

Purchase History

We collect this data history from publicly available records. To have your information removed, we recommend requesting removal directly through your county’s website.

Date Buyer Sale Price Title Company
$245,000 None Listed On Document
-- Judicial Title
$346,083 None Listed On Document
$231,000 None Available
Source: Public Records

Mortgage History

We collect this data history from publicly available records. To have your information removed, we recommend requesting removal directly through your county’s website.

Date Status Borrower Loan Amount
Open $196,000
Previous Owner $10,325
Previous Owner $231,000
Previous Owner $40,000
Previous Owner $153,500
Source: Public Records

Property History

We collect this data history from publicly available records. To have your information removed, we recommend requesting removal directly through your county’s website.

Date Event Price List to Sale Price per Sq Ft
12/27/2024 12/27/24 Sold $245,000 +6.5% $67 / Sq Ft
10/14/2024 10/14/24 For Sale $230,000 -- $63 / Sq Ft
Source: Greater Binghamton Association of REALTORS®

Tax History

We collect this data history from publicly available records. To have your information removed, we recommend requesting removal directly through your county’s website.

Year Tax Paid Tax Assessment Tax Assessment Total Assessment is a certain percentage of the fair market value that is determined by local assessors to be the total taxable value of land and additions on the property. Land Improvement
2025 $8,030 $226,700 $19,100 $207,600
2024 $7,918 $226,700 $19,100 $207,600
2023 $7,719 $226,700 $19,100 $207,600
2022 $8,114 $226,700 $19,100 $207,600
2021 $8,175 $226,700 $19,100 $207,600
2020 $7,089 $226,700 $19,100 $207,600
2019 $0 $226,700 $19,100 $207,600
2018 $7,140 $226,700 $19,100 $207,600
2017 $7,661 $226,700 $19,100 $207,600
2016 $7,024 $226,700 $19,100 $207,600
2015 -- $226,700 $19,100 $207,600
2014 -- $226,700 $19,100 $207,600
Source: Public Records

Agents Affiliated with this Home

  • Section Image
  • Section Image
See All Agents

Map

Source: Greater Binghamton Association of REALTORS®

MLS Number: 327741

APN: 034401-027-020-0001-021-001-0000

Your Personal Tour Guide

Ask me questions while you tour the home.