
Jan Broga
Coldwell Banker Realty
(475) 241-7262
49 Total Sales
3 in Branford
$186K - $360K Price Range
Estimated Value: $2,024,813
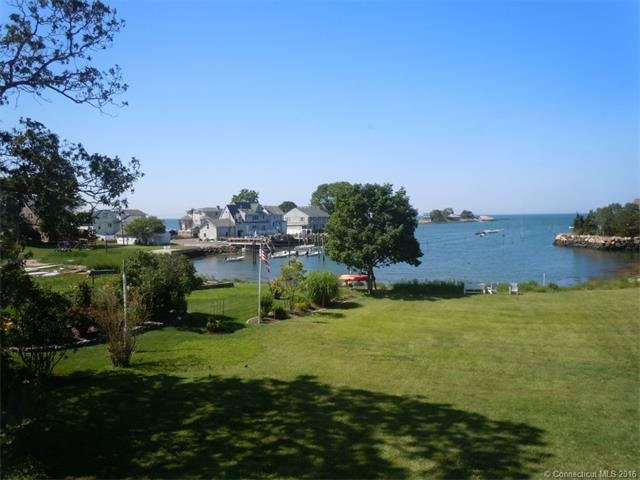
Treasure the beautiful Linden Shores area sunrise and sunset from your own glassed-in porch with summer breezes or a winter wood-burning stove. A large private beach lot on a protected cove with views of Maltby Cove, Clam Island and Long Island Sound. Considered one of the prime properties in the area. Buyer gets full survey including elevation certificate. Flood insurance only $1,527.00. House needs updating, but could be spectacular. Definitely the best deal on the Branford Shore.
Last Agent to Sell the Property
Carole McElrath
Coldwell Banker Realty License #RES.0788401 Listed on: 01/14/2015
Last Buyer's Agent
Carole McElrath
Coldwell Banker Realty License #RES.0788401 Listed on: 01/14/2015
We collect this data history from publicly available records. To have your information removed, we recommend requesting removal directly through your county’s website.
Jan Broga
Coldwell Banker Realty
(475) 241-7262
49 Total Sales
3 in Branford
$186K - $360K Price Range
Barbara Myslinski-Krucko
William Raveis Real Estate
(959) 245-5482
84 Total Sales
2 in Branford
$211K - $272K Price Range
Linda Heinig & Kim O'Donnell
William Raveis Real Estate
(475) 267-4466
56 Total Sales
3 in Branford
$274K - $425K Price Range
Heike Hyka Severine
Coldwell Banker Realty
(475) 241-7754
67 Total Sales
1 in Branford
$320,000 Price
Sue Varrone
Coldwell Banker Realty
(475) 330-3425
124 Total Sales
1 in Branford
$500,000 Price
Patricia Moreggi
Coldwell Banker Realty
(475) 267-0630
154 Total Sales
8 in Branford
$99K - $737K Price Range
We collect this data history from publicly available records. To have your information removed, we recommend requesting removal directly through your county’s website.
| Date | Buyer | Sale Price | Title Company |
|---|---|---|---|
| -- | None Available | ||
| $585,000 | -- |
We collect this data history from publicly available records. To have your information removed, we recommend requesting removal directly through your county’s website.
| Date | Status | Borrower | Loan Amount |
|---|---|---|---|
| Previous Owner | $200,000 |
We collect this data history from publicly available records. To have your information removed, we recommend requesting removal directly through your county’s website.
| Date | Event | Price | List to Sale | Price per Sq Ft |
|---|---|---|---|---|
| 07/22/2015 07/22/15 | Sold | $585,000 | -6.4% | $290 / Sq Ft |
| 06/08/2015 06/08/15 | Pending | -- | -- | -- |
| 01/14/2015 01/14/15 | For Sale | $625,000 | -- | $309 / Sq Ft |
We collect this data history from publicly available records. To have your information removed, we recommend requesting removal directly through your county’s website.
| Year | Tax Paid | Tax Assessment Tax Assessment Total Assessment is a certain percentage of the fair market value that is determined by local assessors to be the total taxable value of land and additions on the property. | Land | Improvement |
|---|---|---|---|---|
| 2025 | $29,718 | $1,388,700 | $850,200 | $538,500 |
| 2024 | $27,481 | $901,600 | $559,200 | $342,400 |
| 2023 | $26,949 | $901,600 | $559,200 | $342,400 |
| 2022 | $26,378 | $895,700 | $559,200 | $336,500 |
| 2021 | $18,291 | $621,100 | $559,200 | $61,900 |
| 2020 | $17,962 | $621,100 | $559,200 | $61,900 |
| 2019 | $17,273 | $594,200 | $559,200 | $35,000 |
| 2018 | $17,992 | $628,200 | $559,200 | $69,000 |
| 2017 | $17,885 | $628,200 | $559,200 | $69,000 |
| 2016 | $17,219 | $628,200 | $559,200 | $69,000 |
| 2015 | $16,917 | $628,200 | $559,200 | $69,000 |
| 2014 | -- | $641,500 | $559,200 | $82,300 |
C
Seller's Agent in 2015
Carole McElrath
Coldwell Banker
Source: SmartMLS
MLS Number: N10015381
APN: BRAN-000012E-000001-000008
Disclaimer: Certain information contained herein is derived from information provided by parties other than Homes.com. All information provided is deemed reliable, but is not guaranteed to be accurate and should be independently verified.
IDX information is provided exclusively for personal, non-commercial use, and may not be used for any purpose other than to identify prospective properties consumers may be interested in purchasing. Information is deemed reliable but not guaranteed.
Ask me questions while you tour the home.