
Marianne Hall
Responds Quickly
HOWARD HANNA REAL ESTATE SERVICES
(878) 231-3851
307 Total Sales
1 in Stowe
$230,500 Price

Estimated Value: $135,000 - $210,690
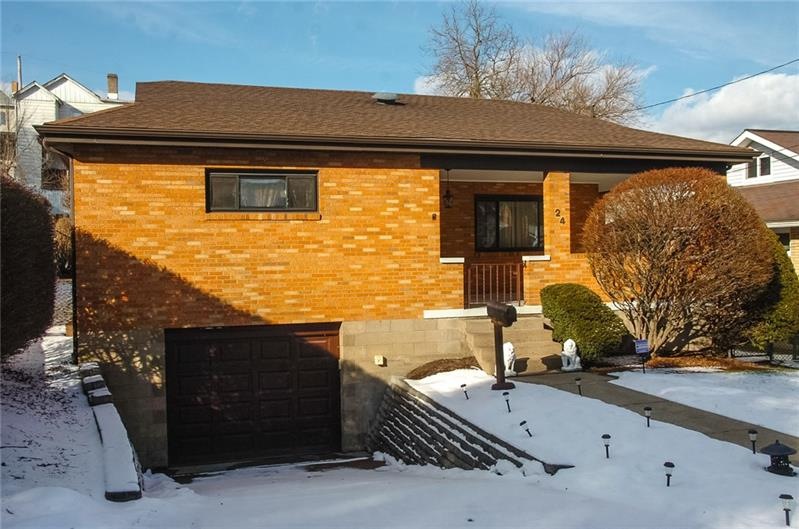
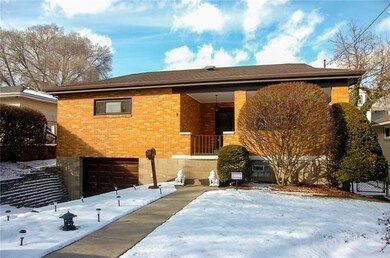
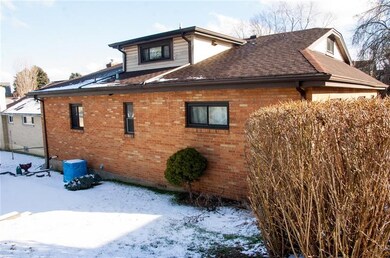
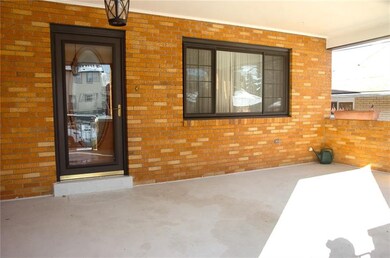
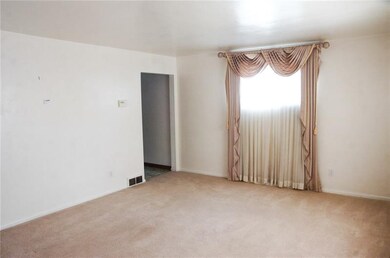
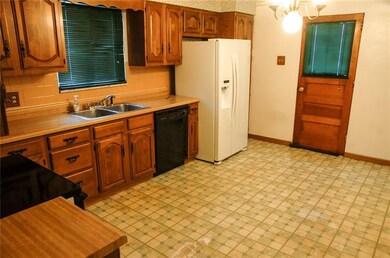
Very well maintained 4 Bedroom, 2 1/2 Bath and brick home with a 1 car integral garage. Bigger than it appears! 1st floor features the Living Room, an Eat-in Kitchen, Full Bath and 3 Bedrooms. Large 4th Bedroom on 2nd floor and features a 1/2 Bath! There is a roomy finished Gameroom in the Basement. The Basement also features a Full Bath and good sized additional room - great for a workout space, office or den. The Basement also features a large and clean 'cold storage room'. Backyard is cozy and features a patio area for grilling or entertaining.
We collect this data history from publicly available records. To have your information removed, we recommend requesting removal directly through your county’s website.
Marianne Hall
HOWARD HANNA REAL ESTATE SERVICES
(878) 231-3851
307 Total Sales
1 in Stowe
$230,500 Price
Yvette Carey
VYLLA HOME
(412) 634-8215
32 Total Sales
1 in Stowe
$144,000 Price
Ariel Harat
HOWARD HANNA REAL ESTATE SERVICES
(412) 743-9578
178 Total Sales
1 in Stowe
$94,000 Price
Caroline Stehle
HOWARD HANNA REAL ESTATE SERVICES
(412) 453-8027
40 Total Sales
1 in Stowe
$195,000 Price
Adam Wheeler
BERKSHIRE HATHAWAY THE PREFERRED REALTY
(412) 743-8741
86 Total Sales
2 in Stowe
$11K - $75K Price Range
Dante Abbondanza
COSTA REAL ESTATE LLC
(412) 960-6536
52 Total Sales
1 in Stowe
$52,500 Price
We collect this data history from publicly available records. To have your information removed, we recommend requesting removal directly through your county’s website.
| Date | Buyer | Sale Price | Title Company |
|---|---|---|---|
| $114,900 | World Wide Land Transfer Inc | ||
| $68,000 | -- | ||
| -- | -- |
We collect this data history from publicly available records. To have your information removed, we recommend requesting removal directly through your county’s website.
| Date | Status | Borrower | Loan Amount |
|---|---|---|---|
| Open | $112,818 |
We collect this data history from publicly available records. To have your information removed, we recommend requesting removal directly through your county’s website.
| Date | Event | Price | List to Sale | Price per Sq Ft |
|---|---|---|---|---|
| 03/29/2019 03/29/19 | Sold | $114,900 | 0.0% | $93 / Sq Ft |
| 02/03/2019 02/03/19 | For Sale | $114,900 | -- | $93 / Sq Ft |
We collect this data history from publicly available records. To have your information removed, we recommend requesting removal directly through your county’s website.
| Year | Tax Paid | Tax Assessment Tax Assessment Total Assessment is a certain percentage of the fair market value that is determined by local assessors to be the total taxable value of land and additions on the property. | Land | Improvement |
|---|---|---|---|---|
| 2026 | $521 | $81,000 | $11,400 | $69,600 |
| 2025 | $3,500 | $81,000 | $11,400 | $69,600 |
| 2024 | $3,500 | $81,000 | $11,400 | $69,600 |
| 2023 | $3,364 | $81,000 | $11,400 | $69,600 |
| 2022 | $3,257 | $81,000 | $11,400 | $69,600 |
| 2021 | $3,183 | $81,000 | $11,400 | $69,600 |
| 2020 | $2,621 | $66,700 | $11,400 | $55,300 |
| 2019 | $1,914 | $48,700 | $11,400 | $37,300 |
| 2018 | $161 | $48,700 | $11,400 | $37,300 |
| 2017 | $1,870 | $48,700 | $11,400 | $37,300 |
| 2016 | $230 | $48,700 | $11,400 | $37,300 |
| 2015 | $230 | $48,700 | $11,400 | $37,300 |
| 2014 | $1,870 | $48,700 | $11,400 | $37,300 |
Seller's Agent in 2019
Eric McKenna
REALTY CONNECT
(412) 613-4466
52 Total Sales
Buyer's Agent in 2019
Gabriel McKnight
KELLER WILLIAMS REALTY
(412) 583-2674
9 Total Sales
Source: West Penn Multi-List
MLS Number: 1379494
APN: 0073-S-00366-0000-00
Disclaimer: Certain information contained herein is derived from information provided by parties other than Homes.com. All information provided is deemed reliable, but is not guaranteed to be accurate and should be independently verified.
IDX information is provided exclusively for personal, non-commercial use, and may not be used for any purpose other than to identify prospective properties consumers may be interested in purchasing.
Information is deemed reliable but not guaranteed.
Ask me questions while you tour the home.