
Carol St. Pierre
Tache Real Estate, Inc.
(781) 776-5893
40 Total Sales
1 in Countryside
$1,600,000 Price
Estimated Value: $1,947,000 - $2,476,000
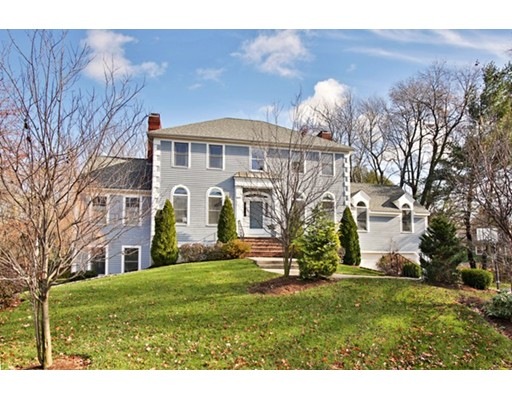
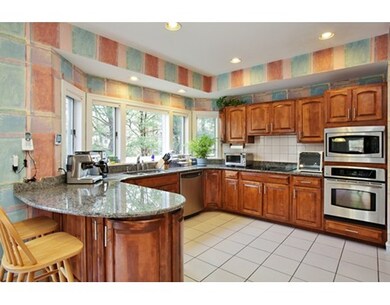
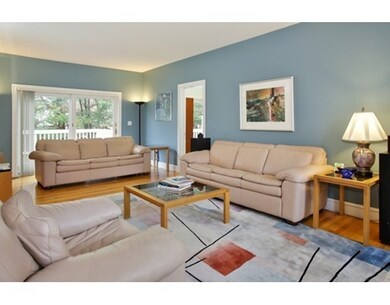

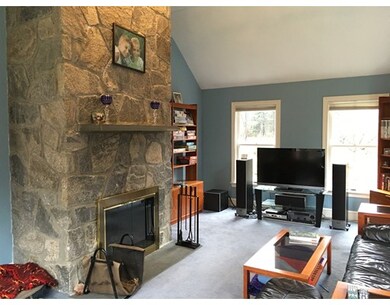
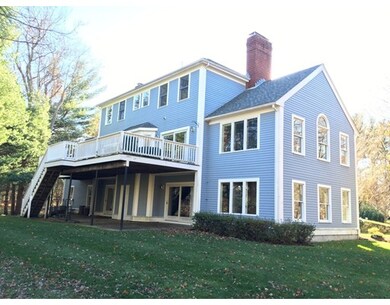
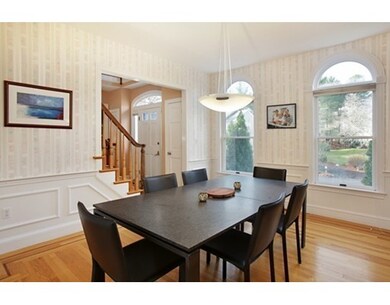
Beautiful colonial in the prestigious Pheasant Brook Estates. Features a huge wooded 1+acre lot, 5 bedrooms, 4.5 bathrooms, 3 fireplaces, direct access 2 car garage, over 3800+sqft of living area - all 3 levels have recessed lighting throughout, 2-zones of heating and cooling. The first level with over 1800+sqft alone, has a formal dining room, family room with cathedral ceilings and towering stone fireplace, expansive living room, open eat-in renovated kitchen with granite countertops and stainless steel appliances, that opens out to an expansive deck of 500+sqft. Also on the first level is an enormous master suite with a fireplace, cathedral ceilings, walk-in closet, a master bathroom with a luxurious jetted tub and a separate standup shower. The upper floor features 4 bedrooms, and 2 full baths (1 en-suite) around a beautiful center entrance staircase. The finished walkout lower level has the laundry room, a large game/secondary family room, flex-room that is currently a home gym.
Last Agent to Sell the Property
Coldwell Banker Realty - Boston Listed on: 12/01/2015
Home Type
Single Family
Year Built
1987
Lot Details
1.06 Acres
We collect this data history from publicly available records. To have your information removed, we recommend requesting removal directly through your county’s website.
Carol St. Pierre
Tache Real Estate, Inc.
(781) 776-5893
40 Total Sales
1 in Countryside
$1,600,000 Price
Alina Wang
Coldwell Banker Realty - Lexington
(774) 458-7979
255 Total Sales
8 in Countryside
$550K - $4.3M Price Range
Robert Cohen
Coldwell Banker Realty - Lexington
(781) 386-2612
68 Total Sales
5 in Countryside
$530K - $4.8M Price Range
ZhiChao Chen
SPACE CY REALTY LIMITED
(855) 528-1854
143 Total Sales
3 in Countryside
$410K - $790K Price Range
Lester Savage
Berkshire Hathaway HomeServices Commonwealth Real Estate
(781) 404-3855
124 Total Sales
5 in Countryside
$640K - $1.8M Price Range
Wei Wang
WW Real Estate LLC
(351) 666-8861
77 Total Sales
1 in Countryside
$1,260,000 Price
We collect this data history from publicly available records. To have your information removed, we recommend requesting removal directly through your county’s website.
| Date | Buyer | Sale Price | Title Company |
|---|---|---|---|
| -- | -- | ||
| Mizerak John F | $700,000 | -- | |
| Lin Tzonghuei | $528,000 | -- |
We collect this data history from publicly available records. To have your information removed, we recommend requesting removal directly through your county’s website.
| Date | Status | Borrower | Loan Amount |
|---|---|---|---|
| Open | $840,000 | ||
| Closed | Wang Jiuzhou | $860,000 | |
| Closed | Mizerak Zuber Rt | $250,000 | |
| Previous Owner | Mizerak John F | $627,000 | |
| Previous Owner | Mitzerak John F | $635,000 |
We collect this data history from publicly available records. To have your information removed, we recommend requesting removal directly through your county’s website.
| Date | Event | Price | List to Sale | Price per Sq Ft |
|---|---|---|---|---|
| 02/16/2016 02/16/16 | Sold | $1,345,000 | -- | $349 / Sq Ft |
We collect this data history from publicly available records. To have your information removed, we recommend requesting removal directly through your county’s website.
| Year | Tax Paid | Tax Assessment Tax Assessment Total Assessment is a certain percentage of the fair market value that is determined by local assessors to be the total taxable value of land and additions on the property. | Land | Improvement |
|---|---|---|---|---|
| 2025 | $25,010 | $2,045,000 | $975,000 | $1,070,000 |
| 2024 | $24,463 | $1,997,000 | $929,000 | $1,068,000 |
| 2023 | $24,557 | $1,889,000 | $846,000 | $1,043,000 |
| 2022 | $23,074 | $1,672,000 | $771,000 | $901,000 |
| 2021 | $22,621 | $1,572,000 | $765,000 | $807,000 |
| 2020 | $21,848 | $1,555,000 | $765,000 | $790,000 |
| 2019 | $20,968 | $1,485,000 | $729,000 | $756,000 |
| 2018 | $20,821 | $1,456,000 | $695,000 | $761,000 |
| 2017 | $20,025 | $1,382,000 | $663,000 | $719,000 |
| 2016 | $19,257 | $1,319,000 | $631,000 | $688,000 |
| 2015 | $18,263 | $1,229,000 | $574,000 | $655,000 |
| 2014 | $17,108 | $1,103,000 | $522,000 | $581,000 |
Seller's Agent in 2016
Mac Chinsomboon
Coldwell Banker Realty - Boston
(617) 905-6622
75 Total Sales
Buyer's Agent in 2016
Deborah Stein
Leading Edge Real Estate
(617) 969-2447
26 Total Sales
Source: MLS Property Information Network (MLS PIN)
MLS Number: 71937155
APN: LEXI-000038-000000-000101A
Disclaimer: Certain information contained herein is derived from information provided by parties other than Homes.com. All information provided is deemed reliable, but is not guaranteed to be accurate and should be independently verified.
The property listing data and information, or the Images, set forth herein were provided to MLS Property Information Network, Inc. from third party sources, including sellers, lessors and public records, and were compiled by MLS Property Information Network, Inc. The property listing data and information, and the Images, are for the personal, non-commercial use of consumers having a good faith interest in purchasing or leasing listed properties of the type displayed to them and may not be used for any purpose other than to identify prospective properties which such consumers may have a good faith interest in purchasing or leasing. MLS Property Information Network, Inc. and its subscribers disclaim any and all representations and warranties as to the accuracy of the property listing data and information, or as to the accuracy of any of the Images, set forth herein.
Ask me questions while you tour the home.