
Dale Brandon
Samson Properties
(540) 701-4121
32 Total Sales
1 in Hartwood
$815,900 Price


Estimated Value: $771,000 - $827,000
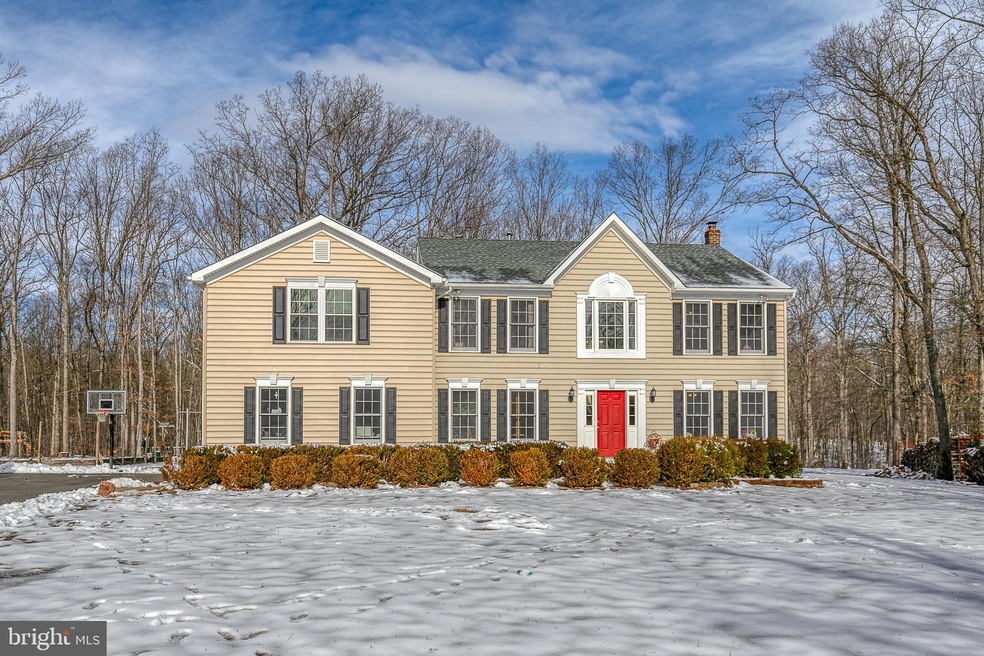
Welcome home to 24 Cardinal Drive! This is an exciting opportunity to own a home that sits on 4.8 acres, in Southern Stafford! Talk about location! Commuters will enjoy easy access to Rt. 17, I95 and commuter lots. Don't want to drive I95? There are also “backroad” options for a commute to N. Stafford, Quantico and points North. The two story main entry offers hardwood floors that lead to the formal living room, office/den and oversized kitchen. Spacious countertops and center island make for an enjoyable cooking experience. SS appliances, tile flooring and the perfect view from the window over the sink add to this kitchens charm. The open floor plan provides a breakfast area, with access to the back deck, and an abundant family room that has a cozy gas fireplace. The large formal dining room with wood flooring, chair rail and crown molding, can easily accommodate 12 guests. A full bath, laundry room and large flex space for schooling/crafts completes the main level. The upper level offers an oversized primary bedroom with a walk through closet that lead to the primary bath. 4 additional large bedrooms and an additional full bath with double sinks finish off the upper level. Walk out basement has a large additional family room with wood burning stove, gym area, full size bath with shower, and flex room (additional bedroom or craft room). Moving outside you will find a large garden area and a mini orchard that consists of apple, pear, plum, peach and apricot trees. There is also a fire pit, large play ground, zip line, RV hook up and two additional covered equipment sheds. The two car detached garage with electricity, retaining wall, landscaping and a nice paved driveway make this home ready for you to move in! AND…NO HOA!
Last Agent to Sell the Property
(540) 659-2161 larene@c21redwood.com Century 21 Redwood Realty Listed on: 02/04/2021
Last Buyer's Agent
(540) 898-2900 robinlawson99@gmail.com Century 21 Redwood Realty License #0225190766
We collect this data history from publicly available records. To have your information removed, we recommend requesting removal directly through your county’s website.
Dale Brandon
Samson Properties
(540) 701-4121
32 Total Sales
1 in Hartwood
$815,900 Price
Kathy Deal
Coldwell Banker Elite
(540) 701-3647
94 Total Sales
2 in Hartwood
$730K - $739K Price Range
MATILDE LARROQUE
Samson Properties
(571) 520-0806
39 Total Sales
1 in Hartwood
$495,000 Price
Patty Blackwelder
Samson Properties
(703) 215-2417
176 Total Sales
2 in Hartwood
$550K - $855K Price Range
Mark Queener
Berkshire Hathaway HomeServices PenFed Realty
(240) 414-8760
154 Total Sales
3 in Hartwood
$519K - $827K Price Range
Juliet Mayers
LPT Realty, LLC
(571) 462-2413
138 Total Sales
1 in Hartwood
$895,000 Price
We collect this data history from publicly available records. To have your information removed, we recommend requesting removal directly through your county’s website.
| Date | Buyer | Sale Price | Title Company |
|---|---|---|---|
| $551,000 | Stewart Title | ||
| $479,900 | Terrys Tittle | ||
| $424,000 | -- | ||
| $220,644 | -- |
We collect this data history from publicly available records. To have your information removed, we recommend requesting removal directly through your county’s website.
| Date | Status | Borrower | Loan Amount |
|---|---|---|---|
| Open | $523,450 | ||
| Closed | $523,450 | ||
| Previous Owner | $493,657 | ||
| Previous Owner | $379,000 | ||
| Previous Owner | $50,000 | ||
| Previous Owner | $10,000 | ||
| Previous Owner | $165,450 |
We collect this data history from publicly available records. To have your information removed, we recommend requesting removal directly through your county’s website.
| Date | Event | Price | List to Sale | Price per Sq Ft | Prior Sale |
|---|---|---|---|---|---|
| 03/17/2021 03/17/21 | Sold | $551,000 | +0.2% | $113 / Sq Ft | |
| 02/08/2021 02/08/21 | Pending | -- | -- | -- | |
| 02/04/2021 02/04/21 | For Sale | $549,999 | +14.6% | $113 / Sq Ft | |
| 07/07/2016 07/07/16 | Sold | $479,900 | 0.0% | $105 / Sq Ft | View Prior Sale |
| 05/13/2016 05/13/16 | Pending | -- | -- | -- | |
| 05/06/2016 05/06/16 | For Sale | $479,900 | +13.2% | $105 / Sq Ft | |
| 05/23/2013 05/23/13 | Sold | $424,000 | -2.5% | $93 / Sq Ft | View Prior Sale |
| 04/09/2013 04/09/13 | Pending | -- | -- | -- | |
| 03/30/2013 03/30/13 | For Sale | $434,900 | -- | $95 / Sq Ft |
We collect this data history from publicly available records. To have your information removed, we recommend requesting removal directly through your county’s website.
| Year | Tax Paid | Tax Assessment Tax Assessment Total Assessment is a certain percentage of the fair market value that is determined by local assessors to be the total taxable value of land and additions on the property. | Land | Improvement |
|---|---|---|---|---|
| 2025 | $6,168 | $680,300 | $145,000 | $535,300 |
| 2024 | $6,168 | $680,300 | $145,000 | $535,300 |
| 2023 | $5,615 | $594,200 | $125,000 | $469,200 |
| 2022 | $5,051 | $594,200 | $125,000 | $469,200 |
| 2021 | $243 | $484,600 | $105,000 | $379,600 |
| 2020 | $4,383 | $451,900 | $105,000 | $346,900 |
| 2019 | $4,513 | $446,800 | $95,000 | $351,800 |
| 2018 | $4,423 | $446,800 | $95,000 | $351,800 |
| 2017 | $4,021 | $406,200 | $95,000 | $311,200 |
| 2016 | $4,021 | $406,200 | $95,000 | $311,200 |
| 2015 | -- | $378,300 | $95,000 | $283,300 |
| 2014 | -- | $378,300 | $95,000 | $283,300 |
Seller's Agent in 2021
LaRene Olbeter
Century 21 Redwood Realty
(540) 379-2961
13 in this area
53 Total Sales
Buyer's Agent in 2021
Robin Lawson
Century 21 Redwood Realty
(540) 645-2392
14 Total Sales
Seller's Agent in 2016
Scott Cleveland
RE/MAX
(540) 834-3200
5 in this area
442 Total Sales
Buyer's Agent in 2016
Mary Elizabeth Rich
Century 21 New Millennium
(540) 220-6782
94 Total Sales
Buyer's Agent in 2013
Thomas Smith
Coldwell Banker Elite
(804) 513-9179
1 in this area
80 Total Sales
Source: Bright MLS
MLS Number: VAST229004
APN: 36-40-6
Disclaimer: Certain information contained herein is derived from information provided by parties other than Homes.com. All information provided is deemed reliable, but is not guaranteed to be accurate and should be independently verified.
The data relating to real estate for sale on this website appears in part through the BRIGHT Internet Data Exchange program, a voluntary cooperative exchange of property listing data between licensed real estate brokerage firms, and is provided by BRIGHT through a licensing agreement.
Listing information is from various brokers who participate in the Bright MLS IDX program and not all listings may be visible on the site.
The property information being provided on or through the website is for the personal, non-commercial use of consumers and such information may not be used for any purpose other than to identify prospective properties consumers may be interested in purchasing.
Some properties which appear for sale on the website may no longer be available because they are for instance, under contract, sold or are no longer being offered for sale.
Property information displayed is deemed reliable but is not guaranteed.
Copyright 2026 Bright MLS, Inc.
Ask me questions while you tour the home.