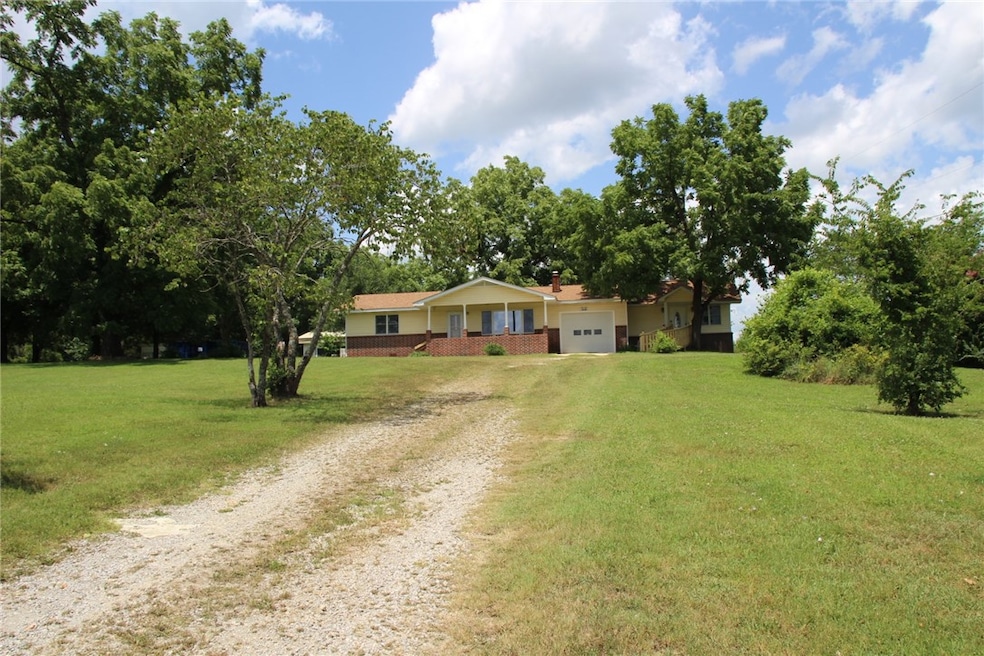
NOT LISTED FOR SALE

24 Cherry St Yellville, AR 72687

Estimated Value: $209,259

3 Beds
3 Baths
1,796 Sq Ft
$117/Sq Ft Est. Value

Sale Details

Date Sold: September 2, 2025

Last sale price $198,000 $110 Per Sq Ft

Est. 6% increase in value since last sale

Current estimated payment $1,168 / mo

17 Days on Market

Highlights

  • Wood Burning Stove
  • Corner Lot
  • 1 Car Attached Garage
  • Wood Flooring
  • Covered Patio or Porch
  • Eat-In Kitchen

About This Home

As of September 2025

This charming home on the outskirts of town gives you the country feel but allows you to have the close convenience of schools, grocery stores and other needs you may have. This home sits on 1 acre with mature trees, city water and a beautiful yard. There are 3 bedrooms, 3 baths, spacious kitchen and lots of storage. You will also find an additional 765 sq ft building that can be used for hobbies, storage, work area, the possibilities are open.

Last Agent to Sell the Property

Cheryl Adams

Davenport Realty Brokerage Phone: 870-449-5263 License #SA00051432 Listed on: 07/11/2025

Last Buyer's Agent

Brenda Flower

Jerry Jackson Realty License #SA00085420

Create a Home Valuation Report for This Property
The Home Valuation Report is an in-depth analysis detailing your home's value as well as a comparison with similar homes in the area

Home Details

Home Type

  • Single Family

Est. Annual Taxes

  • $705

Year Built

  • Built in 1987

Lot Details

  • 1 Acre Lot
  • Lot Dimensions are 150x300x150x300
  • Corner Lot
  • Level Lot
  • Cleared Lot

Home Design

  • Brick Exterior Construction
  • Shingle Roof
  • Asphalt Roof
  • Vinyl Siding

Interior Spaces

  • 1,796 Sq Ft Home
  • 1-Story Property
  • Ceiling Fan
  • Wood Burning Stove
  • Free Standing Fireplace
  • Crawl Space
  • Home Security System

Kitchen

  • Eat-In Kitchen
  • Electric Range
  • Dishwasher

Flooring

  • Wood
  • Laminate
  • Tile
  • Vinyl

Bedrooms and Bathrooms

  • 3 Bedrooms
  • Split Bedroom Floorplan
  • Walk-In Closet
  • 3 Full Bathrooms

Laundry

  • Dryer
  • Washer

Parking

  • 1 Car Attached Garage
  • Gravel Driveway

Outdoor Features

  • Covered Patio or Porch
  • Outbuilding

Utilities

  • Window Unit Cooling System
  • Heating Available
  • Well
  • Electric Water Heater
  • Septic Tank

Additional Features

  • Accessible Approach with Ramp
  • City Lot

Community Details

  • Skyline Heights Subdivision

Listing and Financial Details

  • Tax Lot 1-4, 25-26

Home Details

Home Type

Single Family

Est. Annual Taxes

$705

Year Built

Built in 1987

Lot Details

1 Acres

Listing Details

  • Property Sub Type: Single Family Residence
  • Prop. Type: Residential
  • Lot Size Acres: 1.0
  • Lot Size: 150x300x150x300
  • Road Surface Type: Paved
  • Subdivision Name: Skyline Heights
  • Directions: From Yellville, take Hwy 14 S, R on Hwy 235, R on Circle Dr, L on Cherry St., Home on corner of Cherry and Circle Dr.
  • Garage Yn: Yes
  • Unit Levels: One
  • New Construction: No
  • Building Stories: 1
  • Structure Type: House
  • Year Built Details: 25 Years or older
  • Year Built: 1987
  • Property Sub Type Additional: Single Family Residence
  • Attribution Contact: 870-449-5263
  • Special Features: VirtualTour
  • Stories: 1
  • Year Built: 1987

Interior Features

  • Appliances: Dryer, Dishwasher, Electric Range, Electric Water Heater, Refrigerator, Washer
  • Accessibility Features: Accessible Approach with Ramp
  • Has Basement: Crawl Space
  • Basement YN: No
  • Full Bathrooms: 3
  • Total Bedrooms: 3
  • Fireplace Features: Free Standing, Wood Burning Stove
  • Fireplaces: 1
  • Fireplace: Yes
  • Flooring: Laminate, Tile, Vinyl, Wood
  • Interior Amenities: Ceiling Fan(s), Eat-in Kitchen, Split Bedrooms, Walk-In Closet(s), Wood Burning Stove
  • Living Area: 1796.0

Exterior Features

  • Fencing: None
  • Lot Features: Cleared, Corner Lot, City Lot, Level, None, Subdivision, Sloped
  • Waterfront Features: None
  • Disclosures: Sellers Disclosure Not Available
  • Construction Type: Brick, Vinyl Siding
  • Exterior Features: Gravel Driveway
  • Foundation Details: Crawlspace
  • Other Structures: Outbuilding
  • Patio And Porch Features: Covered, Porch
  • Roof: Asphalt, Shingle

Garage/Parking

  • Attached Garage: Yes
  • Covered Parking Spaces: 1.0
  • Parking Features: Attached, Garage

Utilities

  • Laundry Features: Washer Hookup, Dryer Hookup
  • Security: Security System
  • Cooling: Electric, Window Unit(s)
  • Cooling Y N: Yes
  • Heating: Electric, Wood Stove
  • Heating Yn: Yes
  • Sewer: Septic Tank
  • Utilities: Electricity Available, Septic Available, Water Available
  • Water Source: Public, Well

Condo/Co-op/Association

  • Association #2 Fee Frequency: Monthly

Schools

  • Junior High Dist: Yellville-Summit

Lot Info

  • Pasture Area: 1.0

Tax Info

  • Tax Annual Amount: 705.0
  • Tax Block: na
  • Tax Lot: 1-4, 25-26

Ownership History

We collect this data history from publicly available records. To have your information removed, we recommend requesting removal directly through your county’s website.

Date Name Owned For Owner Type

Purchase Details

Closed on
Feb 28, 2003
Bought by
Current Estimated Value
$209,259

Purchase Details

Closed on
Jan 1, 1980
Bought by
Source: Public Records

Purchase History

We collect this data history from publicly available records. To have your information removed, we recommend requesting removal directly through your county’s website.

Date Buyer Sale Price Title Company
-- --
-- --
Source: Public Records

Property History

We collect this data history from publicly available records. To have your information removed, we recommend requesting removal directly through your county’s website.

Date Event Price List to Sale Price per Sq Ft
09/02/2025 09/02/25 Sold $198,000 0.0% $110 / Sq Ft
07/28/2025 07/28/25 Pending -- -- --
07/11/2025 07/11/25 For Sale $198,000 -- $110 / Sq Ft
Source: ArkansasOne MLS

Tax History

We collect this data history from publicly available records. To have your information removed, we recommend requesting removal directly through your county’s website.

Year Tax Paid Tax Assessment Tax Assessment Total Assessment is a certain percentage of the fair market value that is determined by local assessors to be the total taxable value of land and additions on the property. Land Improvement
2025 $237 $16,130 $3,300 $12,830
2024 $705 $16,130 $3,300 $12,830
2023 $705 $18,330 $5,500 $12,830
2022 $330 $18,330 $5,500 $12,830
2021 $330 $18,330 $5,500 $12,830
2020 $330 $18,960 $5,500 $13,460
2019 $348 $18,960 $5,500 $13,460
2018 $373 $18,960 $5,500 $13,460
2017 $355 $18,960 $5,500 $13,460
2016 $355 $13,580 $5,500 $8,080
2015 $355 $13,580 $5,500 $8,080
2014 -- $13,580 $5,500 $8,080
2013 -- $13,580 $5,500 $8,080
2012 -- $13,580 $5,500 $8,080
Source: Public Records

Agents Affiliated with this Home

  • Section Image
  • Section Image
See All Agents

Map

Source: ArkansasOne MLS

MLS Number: 1313734

ArkansasOne MLS

APN: 520-00008-000

Your Personal Tour Guide

Ask me questions while you tour the home.