
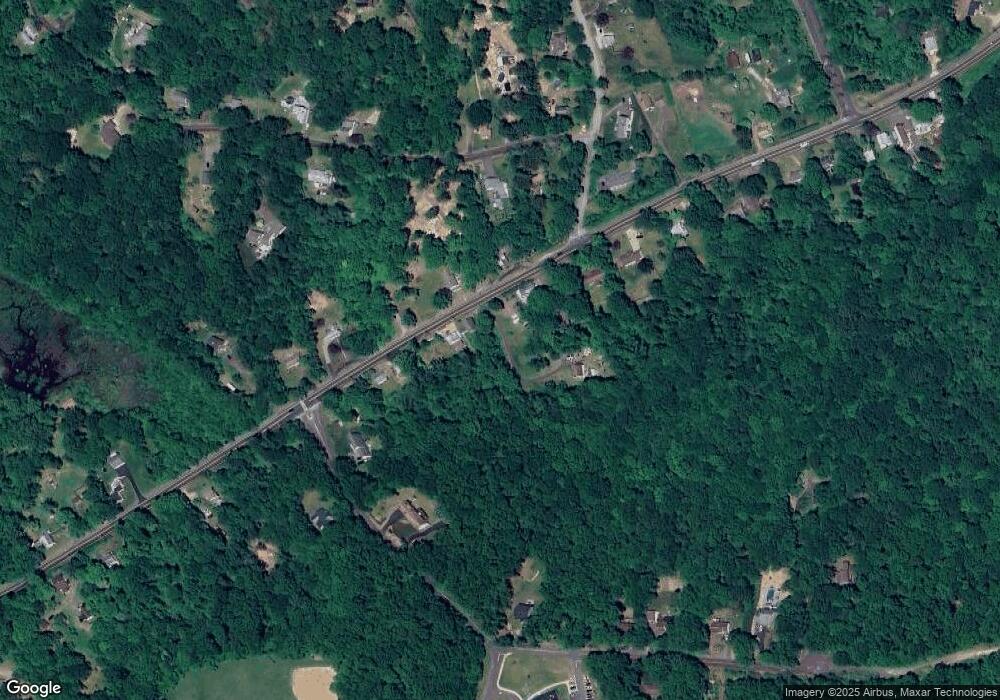
24 Childs Rd East Hampton, CT 06424
East Hampton AreaEstimated payment $2,389/month
3
Beds
1.5
Baths
1,512
Sq Ft
1.55
Acre Lot
Highlights
- 1.55 Acre Lot
- Attic
- Hot Water Heating System
- Cape Cod Architecture
- 1 Fireplace
- Level Lot
About This Home
This is an ideal location for this 3 bedroom 1.1 Bathroom home, 2 car attached garage. Great floor plan with Fireplace in the living room, Finished basement with Bar. Amazing yard level backing to private woodlands this is such a gem waiting for your touches
Listing Agent
Better Homes and Gardens Real Estate Executive Real Estate Brokerage Phone: (860) 916-6048 License #REB.0788717
Home Details
Home Type
- Single Family
Est. Annual Taxes
- $6,290
Year Built
- Built in 1986
Lot Details
- 1.55 Acre Lot
- Level Lot
- Property is zoned R-2
Parking
- 2 Car Garage
Home Design
- Cape Cod Architecture
- Concrete Foundation
- Frame Construction
- Asphalt Shingled Roof
- Wood Siding
Interior Spaces
- 1,512 Sq Ft Home
- 1 Fireplace
- Partially Finished Basement
- Basement Fills Entire Space Under The House
- Attic or Crawl Hatchway Insulated
Kitchen
- Oven or Range
- Range Hood
Bedrooms and Bathrooms
- 3 Bedrooms
Laundry
- Laundry on lower level
- Dryer
- Washer
Schools
- East Hampton High School
Utilities
- Window Unit Cooling System
- Hot Water Heating System
- Heating System Uses Oil
- Well
- Fuel Tank Located in Basement
Listing and Financial Details
- Assessor Parcel Number 978985
Map
Create a Home Valuation Report for This Property
The Home Valuation Report is an in-depth analysis detailing your home's value as well as a comparison with similar homes in the area
Home Values in the Area
Average Home Value in this Area
Tax History
We collect this data history from publicly available records. To have your information removed, we recommend requesting removal directly through your county’s website.
| Year | Tax Paid | Tax Assessment Tax Assessment Total Assessment is a certain percentage of the fair market value that is determined by local assessors to be the total taxable value of land and additions on the property. | Land | Improvement |
|---|---|---|---|---|
| 2025 | $6,290 | $158,400 | $58,940 | $99,460 |
| 2024 | $6,026 | $158,400 | $58,940 | $99,460 |
| 2023 | $5,712 | $158,400 | $58,940 | $99,460 |
| 2022 | $5,490 | $158,400 | $58,940 | $99,460 |
| 2021 | $5,470 | $158,400 | $58,940 | $99,460 |
| 2020 | $5,377 | $162,260 | $60,060 | $102,200 |
| 2019 | $5,641 | $170,230 | $61,730 | $108,500 |
| 2018 | $5,332 | $170,230 | $61,730 | $108,500 |
| 2017 | $5,332 | $170,230 | $61,730 | $108,500 |
| 2016 | $5,012 | $170,230 | $61,730 | $108,500 |
| 2015 | $4,814 | $173,280 | $61,960 | $111,320 |
| 2014 | $4,188 | $173,280 | $61,960 | $111,320 |
Source: Public Records
About the Listing Agent
The simple truth is, if your Customer Service is held to the highest standard, then growth is unstoppable. Amy's agent and client relationships have demonstrated the accuracy of this truth as she continues to expand her business throughout Connecticut. Also, Amy continues to appreciate the instilled trust and value clients bestow upon her business through company recognition, continuing to build upon her relationships with past and present clients, as well as her continuously growing network of
Amy's Other Listings
Source: SmartMLS
MLS Number: 24201970
APN: EHAM-000012-000036-000012M-000001
Disclaimer: Certain information contained herein is derived from information provided by parties other than Homes.com. All information provided is deemed reliable, but is not guaranteed to be accurate and should be independently verified.
IDX information is provided exclusively for personal, non-commercial use, and may not be used for any purpose other than to identify prospective properties consumers may be interested in purchasing. Information is deemed reliable but not guaranteed.
Nearby Homes
- 128 W High St
- 8 Aldens Crossing
- 46 Champion Hill Rd
- 226 W High St
- 47 Spice Hill Dr
- 87 Tarragon Dr
- 101 Abbey Rd
- 94-S Injun Rd
- 82 Main St
- 126 Main St
- 124 Main St
- 27 Bevin Blvd
- 139 Chestnut Hill Rd
- 25 1/2 Edgerton St
- 47 Stagecoach Run Dr
- 59 N Main St
- 21 Sunset Dr
- 24 W Point Rd
- 85 N Main St Unit 97
- 138 Clark Hill Rd
- 64 W High St Unit 2
- 1 Island Bay
- 118 Main St Unit 3
- 10 Summit St Unit 1
- 4 Starr Place Unit 1
- 11R Lake Dr
- 11 West St
- 501 Edgewater Cir Unit g
- 102 Edgewater Cir Unit C
- 1 Island View Terrace
- 7 Jobs Gate 1
- 1297 Portland-Cobalt Rd Unit 3
- 1113 Portland-Cobalt Rd
- 163 Leesville Rd
- 3 Banner Rd Unit 120
- 3 Banner Rd Unit 109
- 3 Banner Rd Unit 119
- 163 Dublin Hill Rd
- 163 Dublin Hill Rd Unit 2
- 288 Woodbury Cir
Your Personal Tour Guide
Ask me questions while you tour the home.