
Lisa Nemeth
Northrop Realty
(610) 871-5689
47 Total Sales
1 in West Ocean City
$690,000 Price
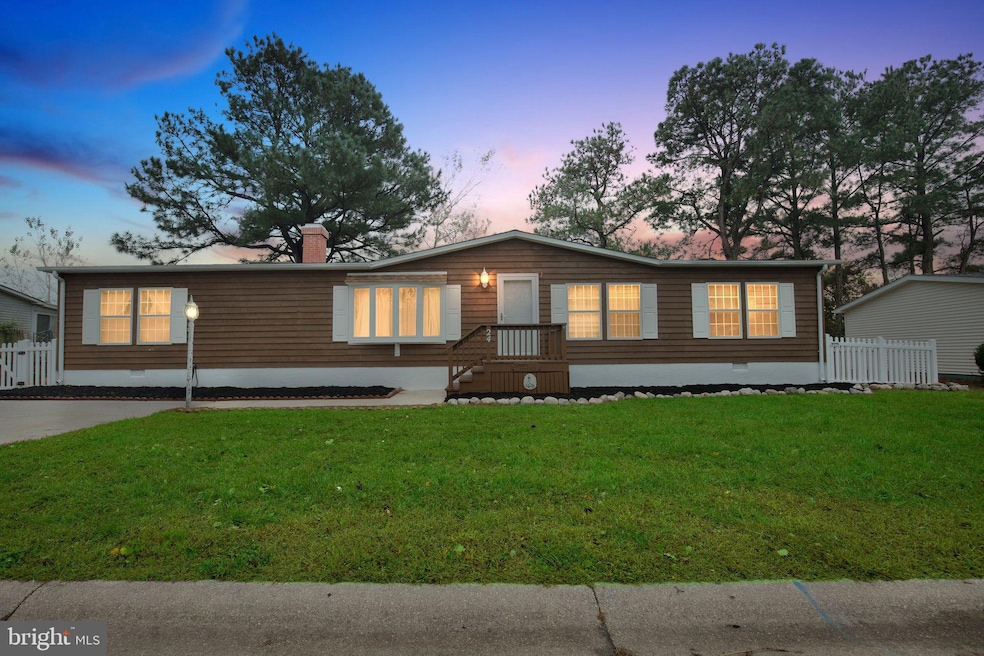


Back on the market to no fault of the seller - buyer got cold feet! Welcome to Mystic Harbors, a coastal community just minutes from Ocean City, MD, where comfort and convenience come together! This spacious 3-bedroom, 2-bath home is one of the largest in the neighborhood at over 2,400 sq. ft., offering room to spread out and make it your own. The expansive primary suite features a large private bath and an adjoining sitting room that’s perfect for a home office, reading nook, library, or exercise space - the possibilities are endless! The huge kitchen is ideal for entertaining, with endless counter space and plenty of cabinetry for storage. Step outside to your screened-in porch overlooking a peaceful pond view, where mature pine trees provide shade and privacy, creating a tranquil outdoor oasis. This home has TONS of storage perfect for tucking away holiday decorations. Recent updates include a brand-new roof and freshly stained cedar shake siding for great curb appeal. Enjoy resort-style living in Mystic Harbors, with amenities like a community swimming pool, playground, boat storage, and lawn maintenance—everything you need for a relaxed, coastal lifestyle. With a little TLC and customization on the inside, this could be the perfect home for you. Come see how this spacious home could be your perfect seaside escape!
Last Agent to Sell the Property
(302) 677-0020 centraldelawarebroker@gmail.com Keller Williams Realty Central-Delaware Brokerage Phone: 3026770020 License #5015225 Listed on: 10/15/2025
Lisa Nemeth
Northrop Realty
(610) 871-5689
47 Total Sales
1 in West Ocean City
$690,000 Price
Bonnie Fleishman
Douglas Realty, LLC
(667) 270-7068
106 Total Sales
1 in West Ocean City
$675,000 Price
Allen Stanton
RE/MAX Executive
(443) 960-7998
277 Total Sales
2 in West Ocean City
$225K - $232K Price Range
Juan Aranda
CENTURY 21 New Millennium
(571) 520-5036
50 Total Sales
1 in West Ocean City
$562,500 Price
Allyson Bernard
Real Estate Professionals of C
(475) 348-8529
18 Total Sales
1 in West Ocean City
$650,000 Price
Linda Moran
Berkshire Hathaway HomeServices PenFed Realty-WOC
(443) 736-1335
47 Total Sales
12 in West Ocean City
$295K - $720K Price Range
We collect this data history from publicly available records. To have your information removed, we recommend requesting removal directly through your county’s website.
| Date | Event | Price | List to Sale | Price per Sq Ft |
|---|---|---|---|---|
| 01/30/2026 01/30/26 | Sold | $268,000 | -6.0% | $111 / Sq Ft |
| 01/09/2026 01/09/26 | Pending | -- | -- | -- |
| 12/16/2025 12/16/25 | Price Changed | $285,000 | -1.7% | $118 / Sq Ft |
| 12/05/2025 12/05/25 | Price Changed | $289,999 | -3.3% | $120 / Sq Ft |
| 11/19/2025 11/19/25 | Price Changed | $299,997 | -6.0% | $125 / Sq Ft |
| 10/15/2025 10/15/25 | For Sale | $319,000 | -- | $132 / Sq Ft |
Seller's Agent in 2026
Jamie Taraila
Keller Williams Realty Central-Delaware
(302) 233-4922
1 in this area
66 Total Sales
Buyer's Agent in 2026
Brooks Decker
Coastal Life Realty Group LLC
(443) 487-2763
5 in this area
67 Total Sales
Source: Bright MLS
MLS Number: MDWO2034030
Disclaimer: Certain information contained herein is derived from information provided by parties other than Homes.com. All information provided is deemed reliable, but is not guaranteed to be accurate and should be independently verified.
The data relating to real estate for sale on this website appears in part through the BRIGHT Internet Data Exchange program, a voluntary cooperative exchange of property listing data between licensed real estate brokerage firms, and is provided by BRIGHT through a licensing agreement.
Listing information is from various brokers who participate in the Bright MLS IDX program and not all listings may be visible on the site.
The property information being provided on or through the website is for the personal, non-commercial use of consumers and such information may not be used for any purpose other than to identify prospective properties consumers may be interested in purchasing.
Some properties which appear for sale on the website may no longer be available because they are for instance, under contract, sold or are no longer being offered for sale.
Property information displayed is deemed reliable but is not guaranteed.
Copyright 2026 Bright MLS, Inc.
Ask me questions while you tour the home.