
Valerie MacNeil
Responds Quickly
Kazantzis Real Estate, LLC
(860) 544-2381
108 Total Sales
3 in Eastford
$305K - $325K Price Range
Estimated Value: $354,372
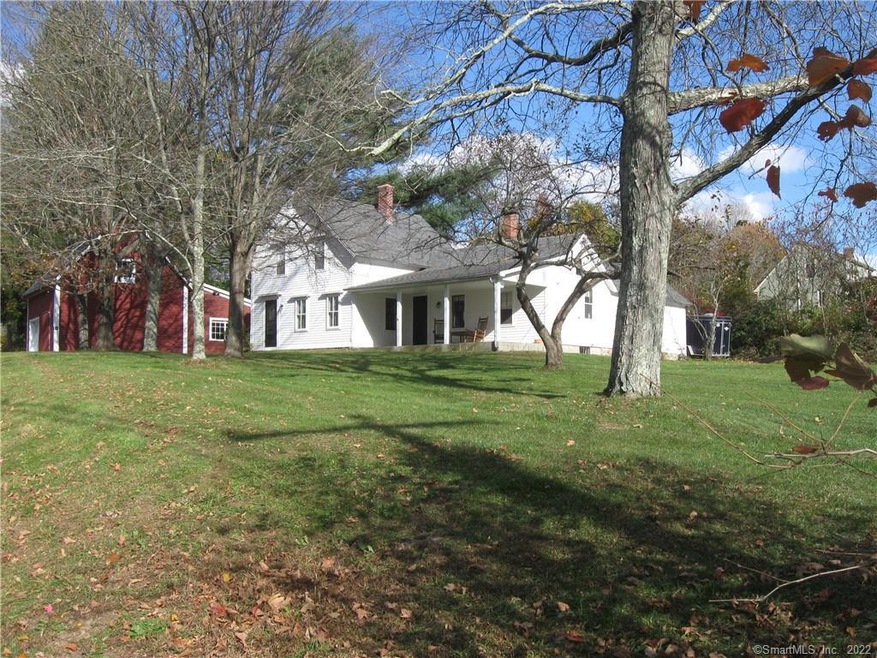
Escape to "Quiet Corner" living in this 1880 period farm house with charming front porch. Newly renovated kitchen on first floor in addition to dining area and living room with newly finished wood floors. Full bath and bedroom on main floor as well as a wood heated 300sqft bonus room. Upper level offers 2 more bedrooms and potential for 2nd full bath that's been "roughed in". This home is located on a serene 2+ acre parcel within walking distance to library, bank and post office. The frosting on this "country cake" is the 800sqft insulated, wood and propane heated studio/barn/garage which is presently used for a business. A must see conveniently located to UCONN and I-84. This retreat is easily accessible to Hartford, Boston and Providence and only 3 hrs to NYC.
Last Agent to Sell the Property
Betsy Diquattro
Johnston & Associates Real Estate, LLC License #RES.0799866 Listed on: 10/22/2020
We collect this data history from publicly available records. To have your information removed, we recommend requesting removal directly through your county’s website.
Valerie MacNeil
Kazantzis Real Estate, LLC
(860) 544-2381
108 Total Sales
3 in Eastford
$305K - $325K Price Range
John Croteau
The Neighborhood Realty Group
(774) 224-6457
56 Total Sales
1 in Eastford
$99,000 Price
Michael Saccoccio
Coldwell Banker Realty
(401) 437-5428
108 Total Sales
1 in Eastford
$248,000 Price
Christine Costa
Kazantzis Real Estate, LLC
(860) 809-4393
116 Total Sales
2 in Eastford
$345K - $365K Price Range
Stephanie Rush
RE/MAX Legends
(959) 500-5485
229 Total Sales
1 in Eastford
$345,000 Price
Sharon Watson Stokland
List N Show LLC
(866) 789-5844
130 Total Sales
1 in Eastford
$395,000 Price
We collect this data history from publicly available records. To have your information removed, we recommend requesting removal directly through your county’s website.
| Date | Buyer | Sale Price | Title Company |
|---|---|---|---|
| $259,000 | None Available | ||
| $177,000 | -- |
We collect this data history from publicly available records. To have your information removed, we recommend requesting removal directly through your county’s website.
| Date | Status | Borrower | Loan Amount |
|---|---|---|---|
| Open | $246,050 | ||
| Previous Owner | $148,000 |
We collect this data history from publicly available records. To have your information removed, we recommend requesting removal directly through your county’s website.
| Date | Event | Price | List to Sale | Price per Sq Ft |
|---|---|---|---|---|
| 12/29/2020 12/29/20 | Sold | $259,000 | +8.0% | $219 / Sq Ft |
| 11/06/2020 11/06/20 | Pending | -- | -- | -- |
| 11/01/2020 11/01/20 | For Sale | $239,900 | 0.0% | $203 / Sq Ft |
| 10/22/2020 10/22/20 | Price Changed | $239,900 | -- | $203 / Sq Ft |
We collect this data history from publicly available records. To have your information removed, we recommend requesting removal directly through your county’s website.
| Year | Tax Paid | Tax Assessment Tax Assessment Total Assessment is a certain percentage of the fair market value that is determined by local assessors to be the total taxable value of land and additions on the property. | Land | Improvement |
|---|---|---|---|---|
| 2025 | $2,707 | $127,680 | $32,970 | $94,710 |
| 2024 | $2,515 | $127,680 | $32,970 | $94,710 |
| 2023 | $3,312 | $120,440 | $31,400 | $89,040 |
| 2022 | $3,162 | $120,440 | $31,400 | $89,040 |
| 2021 | $3,131 | $120,440 | $31,400 | $89,040 |
| 2020 | $3,084 | $120,440 | $31,400 | $89,040 |
| 2019 | $3,084 | $120,440 | $31,400 | $89,040 |
| 2018 | $3,098 | $118,650 | $28,700 | $89,950 |
| 2017 | $3,098 | $118,650 | $28,700 | $89,950 |
| 2016 | $2,979 | $118,650 | $28,700 | $89,950 |
| 2015 | $2,979 | $118,650 | $28,700 | $89,950 |
| 2014 | $2,943 | $118,650 | $28,700 | $89,950 |
B
Seller's Agent in 2020
Betsy Diquattro
Johnston & Associates Real Estate, LLC
Buyer's Agent in 2020
Ryan LaJoie
Johnston & Associates Real Estate, LLC
(860) 428-6446
234 Total Sales
Source: SmartMLS
MLS Number: 170349326
APN: EFOR-000108-000011A-000002
Disclaimer: Certain information contained herein is derived from information provided by parties other than Homes.com. All information provided is deemed reliable, but is not guaranteed to be accurate and should be independently verified.
IDX information is provided exclusively for personal, non-commercial use, and may not be used for any purpose other than to identify prospective properties consumers may be interested in purchasing. Information is deemed reliable but not guaranteed.
Ask me questions while you tour the home.