
David Peña
Corcoran McEnearney
(571) 601-1350
84 Total Sales
1 in Aquia Harbour
$450,000 Price


Estimated Value: $804,000 - $873,000
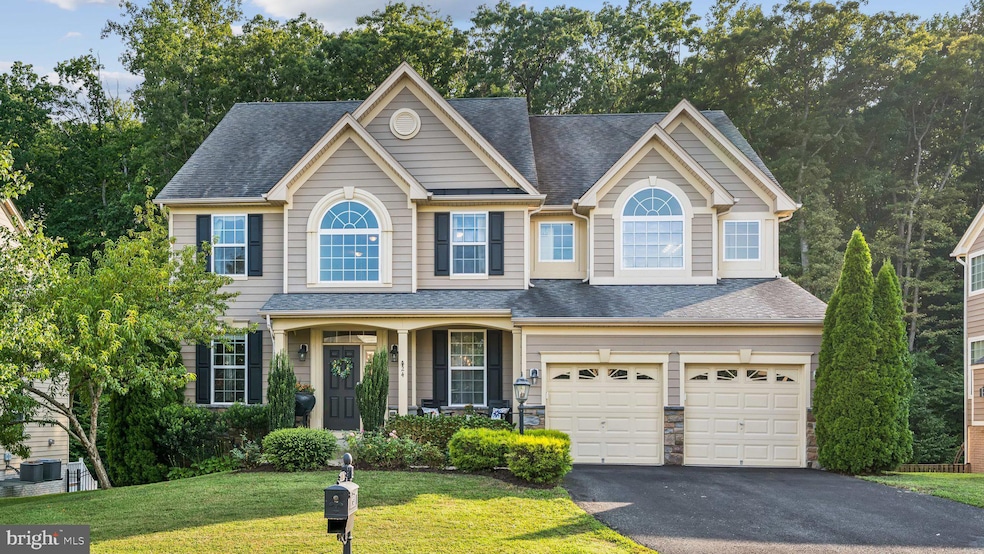
Elegant 6-Bedroom Colonial with almost 6000 Finished Sq Ft on a Private Wooded Lot! Welcome to this absolutely stunning colonial home, beautifully situated on a premium lot that backs to mature trees offering a serene and private setting. With striking curb appeal, this home features Hardy Plank siding and stone accents, a charming front porch perfect for relaxing, and a 2-car garage. The fully fenced backyard includes a stamped concrete patio and a spacious deck—ideal for outdoor entertaining or quiet evenings surrounded by nature. As you step inside, you are greeted by beautiful hardwood flooring that flows throughout the entire main level. A spacious foyer with detailed crown molding and shadow boxing opens to a formal living area, full of natural light and upgraded lighting fixtures. Just off the foyer, French doors lead to a private ensuite/in-law suite—a rare find on the main level—complete with a living space, cozy fireplace and mantel, full bedroom and bath, and ample closet space. This is perfect for multi-generational living, a home office, or guest quarters. The main living area features a bright and open family room with a gas fireplace, mantel, and floor-to-ceiling windows that frame the tranquil wooded views. The gourmet kitchen is a chef’s dream with granite countertops, stainless steel appliances, a gas cooktop, double wall ovens, built-in microwave, pendant and recessed lighting, a dedicated coffee bar area, and a large center island. Off the kitchen, the butler’s pantry offers additional cabinetry and storage, and leads to a walk-in pantry with custom built-ins, a mudroom/catch-all area, garage access, and an additional door to the side yard. A sun-drenched morning room off the kitchen is ideal for casual dining, reading, or a peaceful retreat, and leads out to the deck that overlooks the private, fully fenced backyard. Upstairs, retreat to the luxurious primary suite, complete with vaulted ceilings, a spacious sitting room with its own fireplace, and large walk-in closets. The spa-like primary bath features vaulted ceilings, a large soaking tub beneath a Palladian window, an oversized walk-in shower with built-in bench and custom tile, dual vanities with abundant counter space and cabinetry, and ceramic tile flooring. Three additional generously sized bedrooms are located on the upper level. Bedroom 2 features its own full ensuite bath, while Bedrooms 3 and 4 share a full hall bath with a tub/shower combo and ceramic tile. The upper-level laundry room is large, bright, and centrally located—offering both convenience and function. The fully finished walk-out basement offers even more living space, with a large rec room perfect for a media or play area, a designated theater room, a gym/game space, and a spacious 6th bedroom. There is also a half bath on this level and a large unfinished storage room. Step outside from the lower level onto the stamped concrete patio, and enjoy the quiet of the private backyard—ideal for relaxing, playing, or entertaining. Additional Features Include: Three gas fireplaces Custom crown molding and trim work throughout Stylish pendant and recessed lighting Ceiling fans in multiple rooms Fresh paint and neutral tones throughout Ample storage across all three levels Thoughtful layout for everyday living and entertaining Prime location with easy access to I-95, Route 1, Quantico, commuter lots, shopping, dining, schools, and more This beautiful home combines classic colonial charm with modern upgrades and exceptional space—inside and out. Schedule your private tour today—this one has it all!
Last Agent to Sell the Property
(540) 659-2141 kbreen@coldwellbanker.com Coldwell Banker Elite Listed on: 08/01/2025
Last Buyer's Agent
(703) 378-8810 donnysamson@samsonproperties.net Samson Properties License #02250585156
We collect this data history from publicly available records. To have your information removed, we recommend requesting removal directly through your county’s website.
David Peña
Corcoran McEnearney
(571) 601-1350
84 Total Sales
1 in Aquia Harbour
$450,000 Price
Jada Aristilde
Samson Properties
(561) 621-4873
12 Total Sales
1 in Aquia Harbour
$785,000 Price
Dennys Velasquez
United Real Estate Premier
(240) 453-4073
33 Total Sales
1 in Aquia Harbour
$325,000 Price
Ashley Brady
Pearson Smith Realty, LLC
(540) 701-3660
31 Total Sales
1 in Aquia Harbour
$468,500 Price
Stacy Martin
Keller Williams Realty/Lee Beaver & Assoc.
(202) 883-3264
115 Total Sales
1 in Aquia Harbour
$500,000 Price
Ali Velasco
RLAH @properties
(888) 250-3158
43 Total Sales
1 in Aquia Harbour
$445,000 Price
We collect this data history from publicly available records. To have your information removed, we recommend requesting removal directly through your county’s website.
| Date | Buyer | Sale Price | Title Company |
|---|---|---|---|
| $810,000 | First American Title Insurance | ||
| Schmidt Ronald Frank | $590,000 | Highland Title & Escrow | |
| Callison Daniel | $556,800 | -- |
We collect this data history from publicly available records. To have your information removed, we recommend requesting removal directly through your county’s website.
| Date | Status | Borrower | Loan Amount |
|---|---|---|---|
| Open | $526,500 | ||
| Previous Owner | Schmidt Ronald Frank | $621,000 | |
| Previous Owner | Schmidt Ronald Frank | $590,000 | |
| Previous Owner | Callison Daniel | $417,000 |
We collect this data history from publicly available records. To have your information removed, we recommend requesting removal directly through your county’s website.
| Date | Event | Price | List to Sale | Price per Sq Ft | Prior Sale |
|---|---|---|---|---|---|
| 10/24/2025 10/24/25 | Sold | $810,000 | -3.0% | $153 / Sq Ft | |
| 09/04/2025 09/04/25 | Price Changed | $835,000 | -1.2% | $157 / Sq Ft | |
| 08/01/2025 08/01/25 | For Sale | $845,000 | +43.2% | $159 / Sq Ft | |
| 10/05/2020 10/05/20 | Sold | $590,000 | +2.6% | $111 / Sq Ft | View Prior Sale |
| 09/01/2020 09/01/20 | Pending | -- | -- | -- | |
| 08/31/2020 08/31/20 | For Sale | $574,900 | -- | $108 / Sq Ft |
We collect this data history from publicly available records. To have your information removed, we recommend requesting removal directly through your county’s website.
| Year | Tax Paid | Tax Assessment Tax Assessment Total Assessment is a certain percentage of the fair market value that is determined by local assessors to be the total taxable value of land and additions on the property. | Land | Improvement |
|---|---|---|---|---|
| 2025 | $6,646 | $733,000 | $195,000 | $538,000 |
| 2024 | $6,646 | $733,000 | $195,000 | $538,000 |
| 2023 | $6,177 | $653,700 | $175,000 | $478,700 |
| 2022 | $5,556 | $653,700 | $175,000 | $478,700 |
| 2021 | $5,133 | $529,200 | $145,000 | $384,200 |
| 2020 | $5,133 | $529,200 | $145,000 | $384,200 |
| 2019 | $5,368 | $531,500 | $145,000 | $386,500 |
| 2018 | $5,262 | $531,500 | $145,000 | $386,500 |
| 2017 | $5,163 | $521,500 | $135,000 | $386,500 |
| 2016 | $5,163 | $521,500 | $135,000 | $386,500 |
| 2015 | -- | $511,500 | $135,000 | $376,500 |
| 2014 | -- | $508,100 | $135,000 | $373,100 |
Seller's Agent in 2025
Linda Light
Coldwell Banker Elite
(540) 850-3997
3 in this area
56 Total Sales
ML
Buyer's Agent in 2025
Mohammed Lasker
Samson Properties
(703) 856-0016
1 in this area
7 Total Sales
TD
Seller's Agent in 2020
Teresa Davis
Coldwell Banker Elite
Buyer's Agent in 2020
Michael Mazza
Real Broker, LLC
(660) 624-0248
12 Total Sales
Source: Bright MLS
MLS Number: VAST2041366
APN: 21Y-8-54
Disclaimer: Certain information contained herein is derived from information provided by parties other than Homes.com. All information provided is deemed reliable, but is not guaranteed to be accurate and should be independently verified.
The data relating to real estate for sale on this website appears in part through the BRIGHT Internet Data Exchange program, a voluntary cooperative exchange of property listing data between licensed real estate brokerage firms, and is provided by BRIGHT through a licensing agreement.
Listing information is from various brokers who participate in the Bright MLS IDX program and not all listings may be visible on the site.
The property information being provided on or through the website is for the personal, non-commercial use of consumers and such information may not be used for any purpose other than to identify prospective properties consumers may be interested in purchasing.
Some properties which appear for sale on the website may no longer be available because they are for instance, under contract, sold or are no longer being offered for sale.
Property information displayed is deemed reliable but is not guaranteed.
Copyright 2026 Bright MLS, Inc.
Ask me questions while you tour the home.