
Mary Craig
Coldwell Banker Realty
(914) 559-7370
38 Total Sales
2 in Southeast
$335K - $355K Price Range
Estimated Value: $785,800 - $903,000
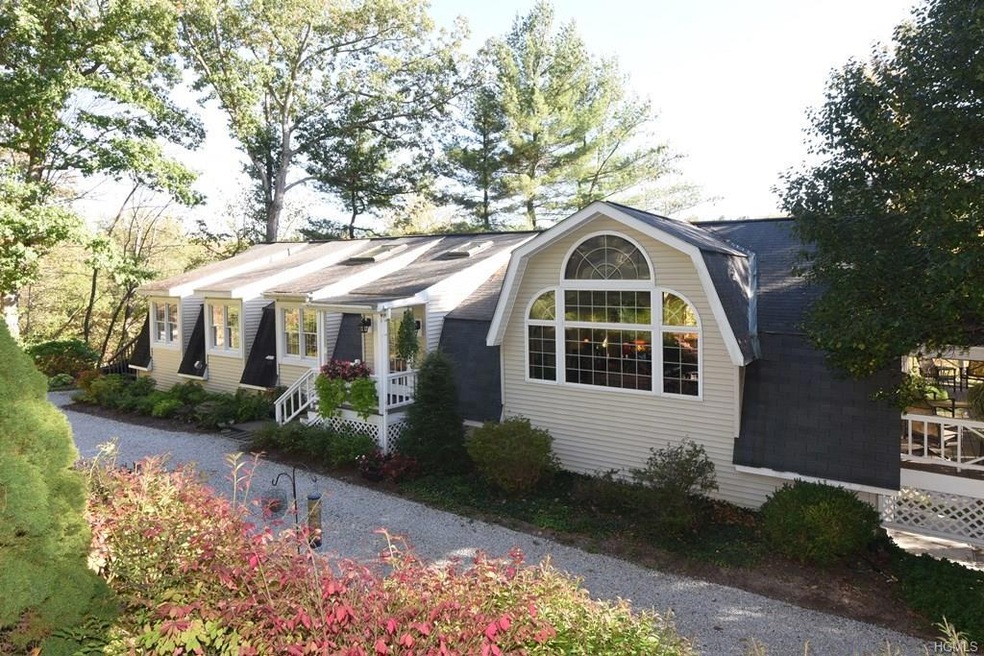
Custom built Arts & Crafts style ranch with open floor plan features a magnificent fireplace centerpiece in the living/dining room combination, flanked on both sides by double French doors to large elevated deck. Huge Palladium windows provide ample natural light. The eat-in kitchen features quartz countertops and neutral colors. This property is set on 5 acres with lovely perennial gardens. Centrally located with easy access to Metro North, highways and shopping. You will be delighted by the thoughtful attention to detail. A magnificent home, truly a gem!
Last Agent to Sell the Property
Thomas Frasca
Century 21 Alliance Realty Grp Brokerage Phone: 845-279-7700 License #30FR0818414 Listed on: 10/26/2017
Last Buyer's Agent
Joseph Jednesty
Coldwell Banker Realty License #10401261583
We collect this data history from publicly available records. To have your information removed, we recommend requesting removal directly through your county’s website.
Mary Craig
Coldwell Banker Realty
(914) 559-7370
38 Total Sales
2 in Southeast
$335K - $355K Price Range
Michael Vasquez
eXp Realty
(914) 483-3731
32 Total Sales
1 in Southeast
$460,000 Price
Shannon Tully
McGrath Realty Inc.
(845) 714-0441
78 Total Sales
3 in Southeast
$415K - $459K Price Range
Teddie Leonaggeo
McGrath Realty Inc
(914) 326-2947
38 Total Sales
1 in Southeast
$435,000 Price
Maria Campanelli
BHHS River Towns Real Estate
(914) 529-6616
204 Total Sales
1 in Southeast
$460,000 Price
Leia Rodman
Corcoran Legends Realty
(914) 350-3132
43 Total Sales
1 in Southeast
$255,000 Price
We collect this data history from publicly available records. To have your information removed, we recommend requesting removal directly through your county’s website.
| Date | Buyer | Sale Price | Title Company |
|---|---|---|---|
| $319,000 | None Available | ||
| -- | New York Title Research Corp | ||
| $450,000 | None Available |
We collect this data history from publicly available records. To have your information removed, we recommend requesting removal directly through your county’s website.
| Date | Status | Borrower | Loan Amount |
|---|---|---|---|
| Previous Owner | $360,000 | ||
| Previous Owner | $15,000 | ||
| Previous Owner | $305,000 |
We collect this data history from publicly available records. To have your information removed, we recommend requesting removal directly through your county’s website.
| Date | Event | Price | List to Sale | Price per Sq Ft |
|---|---|---|---|---|
| 01/29/2018 01/29/18 | Sold | $450,000 | -2.2% | $144 / Sq Ft |
| 10/26/2017 10/26/17 | Pending | -- | -- | -- |
| 10/26/2017 10/26/17 | For Sale | $460,000 | -- | $147 / Sq Ft |
We collect this data history from publicly available records. To have your information removed, we recommend requesting removal directly through your county’s website.
| Year | Tax Paid | Tax Assessment Tax Assessment Total Assessment is a certain percentage of the fair market value that is determined by local assessors to be the total taxable value of land and additions on the property. | Land | Improvement |
|---|---|---|---|---|
| 2025 | $16,296 | $554,200 | $204,000 | $350,200 |
| 2024 | $12,618 | $554,200 | $204,000 | $350,200 |
| 2023 | $12,618 | $503,800 | $204,000 | $299,800 |
T
Seller's Agent in 2018
Thomas Frasca
Century 21 Alliance Realty Grp
J
Buyer's Agent in 2018
Joseph Jednesty
Coldwell Banker Realty
Source: OneKey® MLS
MLS Number: KEY4747542
APN: 373089-078-000-0001-105-000-0000
Disclaimer: Certain information contained herein is derived from information provided by parties other than Homes.com. All information provided is deemed reliable, but is not guaranteed to be accurate and should be independently verified.
The data relating to real estate for sale or lease on this web site comes in part from OneKey® MLS. Real estate listings held by brokerage firms other than Ten-X are marked with the OneKey® MLS logo or an abbreviated logo and detailed information about them includes the name of the listing broker.
Based on information submitted to the MLS GRID. All data is obtained from various sources and may not have been verified by broker or MLS GRID. Supplied Open House Information is subject to change without notice. All information should be independently reviewed and verified for accuracy. Properties may or may not be listed by the office/agent presenting the information. Some IDX listings have been excluded from this website. IDX information is provided exclusively for personal, non-commercial use, and may not be used for any purpose other than to identify prospective properties consumers may be interested in purchasing.
Information is deemed reliable but not guaranteed.
Copyright 2026 OneKey® MLS. All rights reserved.
Based on information submitted to the MLS GRID
Listings courtesy of OneKey® MLS as distributed by MLS GRID
Ask me questions while you tour the home.