
Miesha Stanley
Weichert Realtors-Princeton Junction
(609) 913-3616
28 Total Sales
1 in Ewing
$360,000 Price


Estimated Value: $502,845
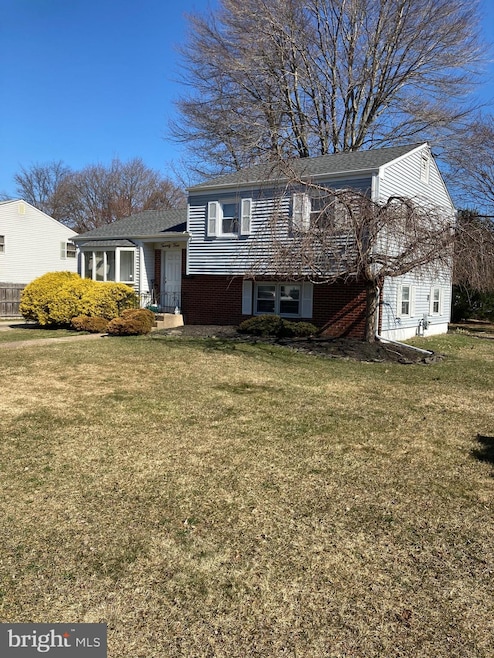
Lovely 4 bedroom 2 Bath split. New roof, rain gutters and downspouts. Freshly painted inside and move in ready . Sunroom overlooks the large corner lot . Fourth bedroom can be used as a lower level family room or rec room. Located in a quiet neighborhood, yet convenient to all major highways and transportation facilities. Lots of local shopping just a short drive from your door. Excellent rental history and tenant occupied until May 31, 2021 . Seller to provide C/O
Last Agent to Sell the Property
(609) 259-1414 herbevor@aol.com Smires & Associates Listed on: 03/16/2021
Last Buyer's Agent
(609) 921-1900 jburke@weichertrealtors.net Weichert Realtors - Princeton License #9587028
We collect this data history from publicly available records. To have your information removed, we recommend requesting removal directly through your county’s website.
Miesha Stanley
Weichert Realtors-Princeton Junction
(609) 913-3616
28 Total Sales
1 in Ewing
$360,000 Price
Michael Vera-Silva
REALTY ONE GROUP PARAMOUNT
(551) 465-9520
42 Total Sales
2 in Ewing
$596,116 Price Range
Richard Abrams
Century 21 Abrams & Associates, Inc.
(609) 583-8104
356 Total Sales
1 in Ewing
$375,000 Price
Karen Brown
EXP Realty, LLC
(848) 800-4288
77 Total Sales
1 in Ewing
$329,900 Price
Elisabeth Kerr
Corcoran Sawyer Smith - Pennington
(609) 745-0243
122 Total Sales
8 in Ewing
$270K - $467K Price Range
Thomas Hutchinson
Hutchinson Homes Real Estate
(640) 222-0362
35 Total Sales
1 in Ewing
$257,500 Price
We collect this data history from publicly available records. To have your information removed, we recommend requesting removal directly through your county’s website.
| Date | Buyer | Sale Price | Title Company |
|---|---|---|---|
| $280,000 | S & H Abstract Co | ||
| -- | Kingston Title Agency | ||
| -- | -- | ||
| -- | -- | ||
| $198,200 | -- | ||
| $170,000 | -- | ||
| $119,500 | -- | ||
| -- | -- |
We collect this data history from publicly available records. To have your information removed, we recommend requesting removal directly through your county’s website.
| Date | Status | Borrower | Loan Amount |
|---|---|---|---|
| Previous Owner | $237,509 |
We collect this data history from publicly available records. To have your information removed, we recommend requesting removal directly through your county’s website.
| Date | Event | Price | List to Sale | Price per Sq Ft |
|---|---|---|---|---|
| 06/03/2021 06/03/21 | Sold | $280,000 | +3.9% | $175 / Sq Ft |
| 03/25/2021 03/25/21 | Pending | -- | -- | -- |
| 03/16/2021 03/16/21 | For Sale | $269,500 | -- | $168 / Sq Ft |
We collect this data history from publicly available records. To have your information removed, we recommend requesting removal directly through your county’s website.
| Year | Tax Paid | Tax Assessment Tax Assessment Total Assessment is a certain percentage of the fair market value that is determined by local assessors to be the total taxable value of land and additions on the property. | Land | Improvement |
|---|---|---|---|---|
| 2026 | -- | $199,700 | $66,400 | $133,300 |
| 2025 | -- | $199,700 | $66,400 | $133,300 |
| 2024 | -- | $199,700 | $66,400 | $133,300 |
| 2023 | $7,007 | $199,700 | $66,400 | $133,300 |
| 2022 | $7,007 | $199,700 | $66,400 | $133,300 |
| 2021 | $7,007 | $199,700 | $66,400 | $133,300 |
| 2020 | $6,908 | $199,700 | $66,400 | $133,300 |
| 2019 | $6,728 | $199,700 | $66,400 | $133,300 |
| 2018 | $6,544 | $123,900 | $51,600 | $72,300 |
| 2017 | $6,697 | $123,900 | $51,600 | $72,300 |
| 2016 | $6,606 | $123,900 | $51,600 | $72,300 |
| 2015 | $6,518 | $123,900 | $51,600 | $72,300 |
| 2014 | $6,501 | $123,900 | $51,600 | $72,300 |
R
Seller's Agent in 2021
Richard Herbe
Smires & Associates
(609) 558-2886
5 Total Sales
Buyer's Agent in 2021
Christopher Bell
Weichert Corporate
(609) 504-6888
68 Total Sales
Source: Bright MLS
MLS Number: NJME309080
APN: 02-00507-0000-00003
Disclaimer: Certain information contained herein is derived from information provided by parties other than Homes.com. All information provided is deemed reliable, but is not guaranteed to be accurate and should be independently verified.
The data relating to real estate for sale on this website appears in part through the BRIGHT Internet Data Exchange program, a voluntary cooperative exchange of property listing data between licensed real estate brokerage firms, and is provided by BRIGHT through a licensing agreement.
Listing information is from various brokers who participate in the Bright MLS IDX program and not all listings may be visible on the site.
The property information being provided on or through the website is for the personal, non-commercial use of consumers and such information may not be used for any purpose other than to identify prospective properties consumers may be interested in purchasing.
Some properties which appear for sale on the website may no longer be available because they are for instance, under contract, sold or are no longer being offered for sale.
Property information displayed is deemed reliable but is not guaranteed.
Copyright 2026 Bright MLS, Inc.
Ask me questions while you tour the home.