$445,000
SOLD MAY 28, 2026
4 Beds
3 Baths
3,929 Sq Ft
0.81 Acre Lot

Sale Details

Date Sold: May 28, 2026

$113 Per Sq Ft

5% Below List Price

240 Days on Market

Highlights

  • Canyon View
  • Deck
  • No HOA
  • Alice Drive Elementary School Rated 9+
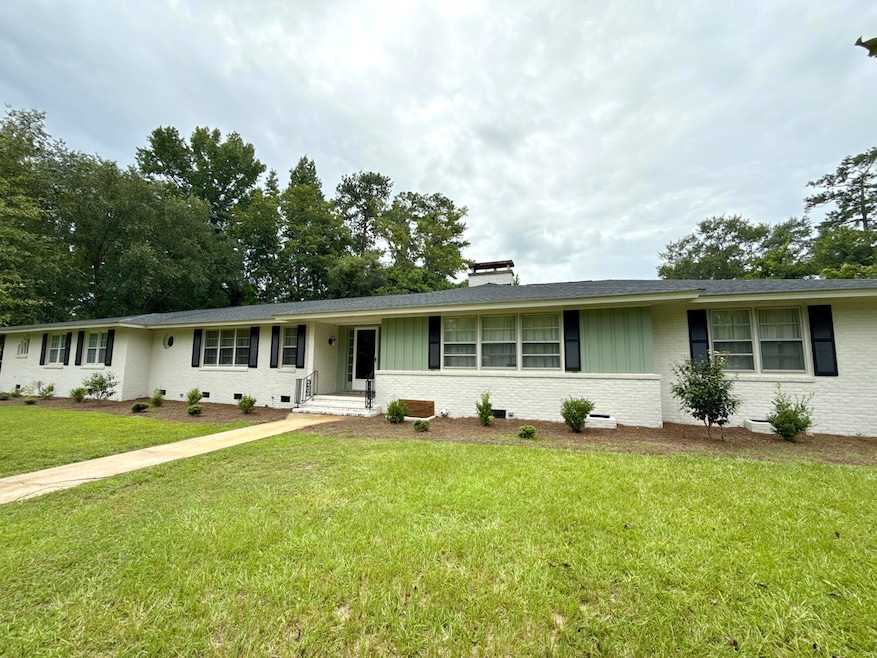
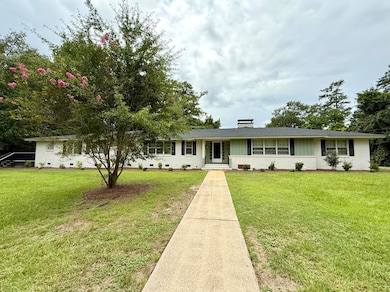
  • Ranch Style House
  • Workshop

About This Home

As of May 2026

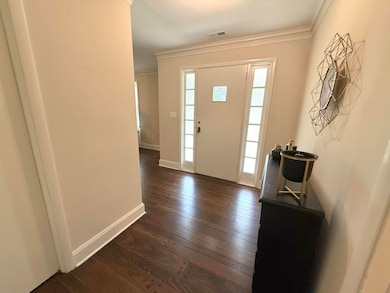
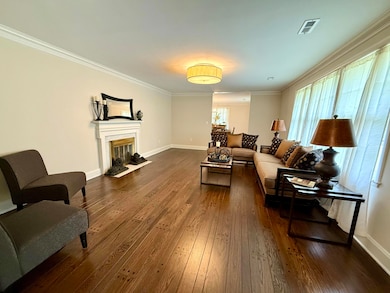
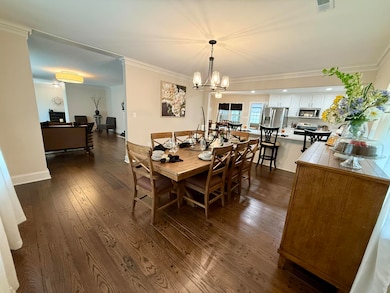
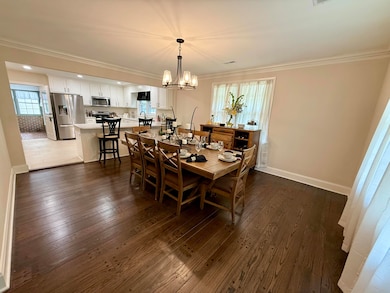
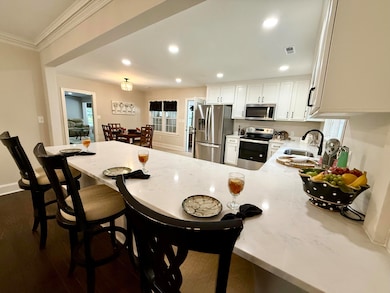
It is difficult to get this much square footage in a single level home! This home has been through an extensive update, while maintaining some original charm. The kitchen has custom wood cabinets, quartz countertops, stainless appliances, an oversized bar, recessed lighting, and a pantry and eat-in area. There are beautiful, refinished hardwood floors throughout most of the home and new light fixtures and hardware. This home has 3 living room spaces, a dedicated dining room, an enclosed porch, 2 fireplaces, and lots of parking & outdoor entertainment space. The primary suite is certainly the star, with its own living space, oversized walk-in closet, a side entry deck, and an amazing remodeled ensuite. The primary bathroom features a custom tile shower with dual shower heads, 2 niches, and a full length bench. The large double sink vanity has quartz tops with new mirrors and lighting. There is also a beautiful 2 person soaker tub, custom built-ins, and a large water closet. The other 2 bathrooms were also remodeled with new shower units, vanities, quartz, tile, lights, and fixtures. All of this on almost an acre, corner lot - right in town! JD Gainey is the primary officer of Gainey Co, and the BIC of ARGI.

Last Agent to Sell the Property

Kelsey Oxendine

Advantage Realty Group, INC License #96487 Listed on: 06/04/2026

Advantage Realty Group, INC

Last Buyer's Agent

Leigh S. Mcelveen

ERA-Wilder Realty-Sumter License #19353

ERA-Wilder Realty-Sumter

Home Details

Home Type

  • Single Family

Year Built

  • Built in 1957

Lot Details

  • 35,284 Sq Ft Lot
  • Partially Fenced Property
  • Privacy Fence

Home Design

  • Ranch Style House
  • Brick Exterior Construction
  • Architectural Shingle Roof

Interior Spaces

  • 3,929 Sq Ft Home
  • Ceiling Fan
  • Recessed Lighting
  • Gas Log Fireplace
  • Workshop
  • Brick Flooring
  • Canyon Views
  • Crawl Space
  • Washer and Electric Dryer Hookup

Kitchen

  • Eat-In Kitchen
  • Range
  • Microwave
  • Dishwasher

Bedrooms and Bathrooms

  • 4 Bedrooms
  • 3 Full Bathrooms

Parking

  • 10 Parking Spaces
  • 2 Carport Spaces

Outdoor Features

  • Deck
  • Separate Outdoor Workshop
  • Front Porch

Schools

  • Alice Drive Elementary School
  • Alice Drive Middle School
  • Sumter High School

Utilities

  • Central Air
  • Heat Pump System

Community Details

  • No Home Owners Association

Listing and Financial Details

  • Auction
  • Assessor Parcel Number 2051206009

Home Details

Home Type

Single Family

Year Built

Built in 1957

Lot Details

0.81 Acres

Listing Details

  • Directions: Take Alice Drive to Pinewood, turn onto Pinewood, turn onto Edgewater, house is on the corner of Edgewater and Ellen.
  • Prop. Type: Residential
  • Year Built: 1957
  • Property Sub Type: Single Family Residence
  • Lot Size Acres: 0.81
  • Above Grade Finished Sq Ft: 3929.0
  • Architectural Style: Ranch
  • Carport Y N: Yes
  • Garage Yn: No
  • Unit Levels: One
  • New Construction: No
  • Structure Type: House
  • General Property Information: New Construction YN: No
  • General Property Information: Living Area: 3929.0
  • General Property Information: Lot Size Acres: 0.81
  • General Property Information: Association YN: No
  • General Property Information: Accessibility Features YN: No
  • General Property Information: Water Body Access YN: No
  • General Property Information: Basement YN: No
  • General Property Information: Fireplace YN: Yes
  • General Property Information: Auction YN: No
  • Appliances: Dishwasher: Yes
  • Appliances: Microwave: Yes
  • Appliances: Range: Yes
  • Cooling: Ceiling Fan(s): Yes
  • Cooling: Central Air: Yes
  • Outdoor Living Spaces Features: Deck: Yes
  • Outdoor Living Spaces Features: Front Porch: Yes
  • Special Listing Conditions: Deeded: Yes
  • General Property Information: Home Warranty YN: No
  • Architectural Style: Ranch: Yes
  • Fireplace Features: Gas Log: Yes
  • Cooling: Heat Pump: Yes
  • Structure Type: House: Yes
  • Foundation Details: Crawl Space: Yes
  • Levels: One: Yes
  • Other Structures: Workshop: Yes
  • General Property Information: Senior Community YN: No
  • View: Suburban: Yes
  • Fireplace Features: Gas: Yes
  • Fencing: Privacy: Yes
  • Special Features: None

Interior Features

  • Appliances: Dishwasher, Microwave, Range, Refrigerator
  • Interior Amenities: Eat-in Kitchen
  • Flooring: Brick
  • Other Equipment: None
  • Basement YN: No
  • Full Bathrooms: 3
  • Total Bedrooms: 4
  • Fireplace Features: Gas, Gas Log
  • Fireplace: Yes
  • Living Area: 3929.0
  • Interior Features: Eat-in Kitchen: Yes
  • Laundry Features: Electric Dryer Hookup: Yes
  • Laundry Features: Washer Hookup: Yes
  • Flooring: Brick: Yes

Exterior Features

  • Exterior Features: None
  • Fencing: Partial, Privacy
  • View: Suburban
  • Home Warranty: No
  • Construction Type: Brick
  • Foundation Details: Crawl Space
  • Other Structures: Workshop
  • Patio And Porch Features: Deck, Front Porch, Rear Deck, Rear Patio
  • Roof: Architectural Shingles: Yes
  • Siding: Brick: Yes

Garage/Parking

  • Attached Garage: No
  • Carport Spaces: 2.0
  • Parking Features: Other
  • Total Parking Spaces: 10.0
  • General Property Information: Garage YN: No
  • General Property Information: Carport YN: Yes
  • General Property Information: Carport Spaces: 2.0
  • General Property Information: Parking Total: 10.0

Utilities

  • Heating: Electric, Heat Pump
  • Laundry Features: Electric Dryer Hookup, Washer Hookup
  • Cooling: Ceiling Fan(s), Central Air, Heat Pump
  • Cooling Y N: Yes
  • Heating Yn: Yes
  • Water Source: Public
  • Heating: Electric: Yes
  • Heating: Heat Pump: Yes
  • Water Source: Public: Yes

Condo/Co-op/Association

  • Senior Community: No
  • Association: No

Schools

  • Elementary School: Alice Drive
  • High School: Sumter
  • Middle Or Junior School: Alice Drive Middle

Lot Info

  • Lot Size Sq Ft: 35283.6
  • Parcel #: 2051206009

Ownership History

We collect this data history from publicly available records. To have your information removed, we recommend requesting removal directly through your county’s website.

Date Name Owned For Owner Type

Purchase Details

Listed on
Jun 4, 2026
Closed on
May 27, 2026
Sold by
Bought by
Seller's Agent
Kelsey Oxendine
Advantage Realty Group, INC
Buyer's Agent
Leigh S. Mcelveen
ERA-Wilder Realty-Sumter
List Price
$469,000
Sold Price
$445,000
Premium/Discount to List
-$24,000
-5.12%
Views
94

Home Financials for this Owner

Home Financials are based on the most recent Mortgage that was taken out on this home.
Avg. Annual Appreciation
66.87%
Original Mortgage
$445,000
Interest Rate
0.063%
Mortgage Type
VA

Purchase Details

Listed on
Mar 1, 2021
Closed on
May 14, 2021
Sold by
Bought by
Seller's Agent
Millie Jones Welch
Berkshire Hathaway HS Brabham
Buyer's Agent
Kelsey Oxendine
Advantage Realty Group, INC
List Price
$249,900
Sold Price
$170,000
Premium/Discount to List
-$79,900
-31.97%

Home Financials for this Owner

Home Financials are based on the most recent Mortgage that was taken out on this home.
Avg. Annual Appreciation
21.04%

Purchase Details

Closed on
Aug 22, 2012
Sold by
Bought by

Home Financials for this Owner

Home Financials are based on the most recent Mortgage that was taken out on this home.
Original Mortgage
$83,254
Interest Rate
0.0353%
Mortgage Type
Future Advance Clause Open End Mortgage
Source: Public Records

Range of Values:

--
Value Increase
--
Percent Increase
--
Adjusted for Inflation
Collateral Analytics

Collateral Analytics Collateral Analytics AVMs (Automated Valuation Model) employ a number of statistical approaches combined with neighborhood-specific comparable selection guarantees the most up-to-date and precise valuations.

Not Available

Collateral Analytics does not have data for the current month. Please view the chart for historical values.

ICE

ICE Mortgage Technology ICE Mortgage Technology’s AVM (Automated Valuation Model) is a state-of-the-art online residential property valuation tool that provides a quick and accurate estimate of the value of almost any home in the U.S.

Not Available

ICE Mortgage Technology does not have data for the current month. Please view the chart for historical values.

First American

First American First American Data & Analytics’ next-generation AVM combines unrivaled data assets with a blended ensemble of valuation models to produce highly accurate, reliable valuations you can trust.

Not Available

First American does not have data for the current month. Please view the chart for historical values.

Quantarium

Quantarium Quantarium’s valuation service, repeatedly proven the industry’s most accurate and comprehensive, is supercharged with a self-learning and auto-tuning AI engine that continually becomes smarter and more accurate as it processes daily inputs from the industry’s leading RE data lake.

Not Available

Quantarium does not have data for the current month. Please view the chart for historical values.

Average Value
Not Available
List Price
Sold Price
Create a Home Valuation Report for This Property
The Home Valuation Report is an in-depth analysis detailing your home's value as well as a comparison with similar homes in the area

Home Values in the Area

Source: Public Records

Average Home Value in this Area


Source: Public Records

Purchase History

We collect this data history from publicly available records. To have your information removed, we recommend requesting removal directly through your county’s website.

Date Type Sale Price Title Company
Deed $445,000 None Listed On Document
Deed $170,000 None Available
Interfamily Deed Transfer -- --
Source: Public Records

Mortgage History

We collect this data history from publicly available records. To have your information removed, we recommend requesting removal directly through your county’s website.

Date Status Loan Amount Loan Type
Open $445,000 VA
Previous Owner $190,125 Adjustable Rate Mortgage/ARM
Previous Owner $100,000 Credit Line Revolving
Previous Owner $83,254 Future Advance Clause Open End Mortgage
Previous Owner $95,000 Unknown
Source: Public Records

Property History

We collect this data history from publicly available records. To have your information removed, we recommend requesting removal directly through your county’s website.

Date Event Price List to Sale Price per Sq Ft Prior Sale
05/28/2026 05/28/26 Sold $445,000 0.0% $113 / Sq Ft
01/31/2026 01/31/26 Off Market $445,000 -- --
08/04/2025 08/04/25 For Sale $469,000 +175.9% $119 / Sq Ft
05/14/2021 05/14/21 Sold $170,000 -32.0% $43 / Sq Ft View Prior Sale
03/23/2021 03/23/21 Pending -- -- --
03/01/2021 03/01/21 For Sale $249,900 -- $64 / Sq Ft
Source: Sumter Board of REALTORS®

Tax History

We collect this data history from publicly available records. To have your information removed, we recommend requesting removal directly through your county’s website.

Year Tax Paid Tax Assessment Tax Assessment Total Assessment is a certain percentage of the fair market value that is determined by local assessors to be the total taxable value of land and additions on the property. Land Improvement
2025 $8,088 $21,030 $2,850 $18,180
2024 $5,856 $15,610 $2,850 $12,760
2023 $5,856 $15,610 $2,850 $12,760
2022 $5,812 $15,610 $2,850 $12,760
2021 $1,743 $10,410 $1,900 $8,510
2020 $1,743 $8,950 $1,900 $7,050
2019 $1,729 $8,950 $1,900 $7,050
2018 $1,666 $8,950 $1,900 $7,050
2017 $1,701 $8,950 $1,900 $7,050
2016 $1,727 $8,950 $1,900 $7,050
2015 $1,829 $9,150 $1,900 $7,250
2014 $1,829 $9,150 $1,900 $7,250
2013 -- $9,150 $1,900 $7,250
Source: Public Records

Agents Affiliated with this Home

  • Section Image
  • Section Image
  • Section Image
See All Agents

Map

Source: Sumter Board of REALTORS®

MLS Number: 200145

Sumter Board of REALTORS®

APN: 205-12-06-009

Your Personal Tour Guide

Ask me questions while you tour the home.