
Lee Kader
Keller Williams Realty Partner
(917) 924-4166
56 Total Sales
1 in Southeast
$450,000 Price
Estimated Value: $692,479 - $799,000
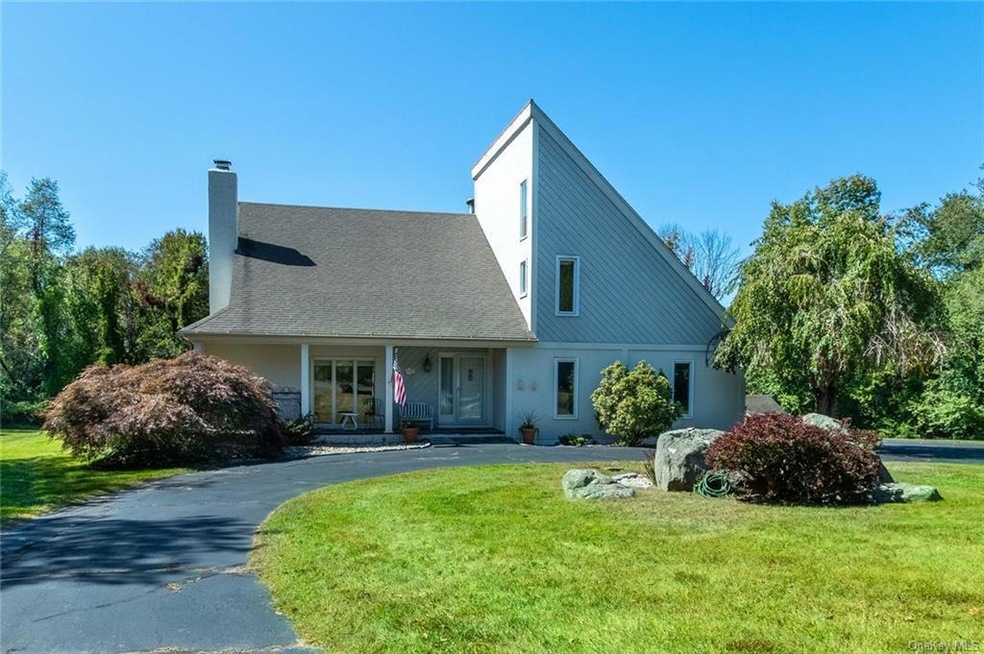
This is the first time on the market for this dramatic, custom-built, tudor-contemporary style home. Privately located at the end of a cul-de-sac. Great curb appeal including a circular driveway and fountain. Plenty of parking including a 2 car garage. Enjoy a totally private park-like backyard with in ground pool and expansive patio area. An incredibly beautiful setting for entertaining with friends and family or relaxing with your morning coffee. The atmosphere inside is a perfect fusion of an open concept and traditional floor plan. The rooms are spacious and there are plenty of closets. A soaring ceiling in the living room with a brick masonry fireplace as a focal point. Large and plentiful windows bring in natural light. There is a potential for a 1st floor bedroom. Ample sized four bedrooms on the 2nd level including a master bedroom en suite. There are 3 full bathrooms including one on the main level. Additional storage is available in an outbuilding set back from the house. This outstanding property is located in an area of higher priced houses and is convenient to all commuting roads in NY and CT.
Last Agent to Sell the Property
RE/MAX Classic Realty License #31PI0908723 Listed on: 09/25/2019
Last Buyer's Agent
Non Non Member-MLS
Non-Member MLS
We collect this data history from publicly available records. To have your information removed, we recommend requesting removal directly through your county’s website.
Lee Kader
Keller Williams Realty Partner
(917) 924-4166
56 Total Sales
1 in Southeast
$450,000 Price
Marcie Nolletti
Coldwell Banker Realty
(914) 313-8231
50 Total Sales
7 in Southeast
$305K - $2.5M Price Range
Judith 'Judy' Albert
BHHS HUDSON VALLEY PROPERTIES PW
(845) 609-0329
64 Total Sales
2 in Southeast
$490,000 Price Range
Janyce Selkin
Howard Hanna Rand Realty
(646) 846-4106
72 Total Sales
4 in Southeast
$271K - $470K Price Range
Doug Tricarico
Houlihan Lawrence Inc.
(914) 506-8701
77 Total Sales
2 in Southeast
$827K - $850K Price Range
Melvin Ramos
Coldwell Banker Realty
(844) 433-0331
113 Total Sales
1 in Southeast
$437,500 Price
We collect this data history from publicly available records. To have your information removed, we recommend requesting removal directly through your county’s website.
| Date | Buyer | Sale Price | Title Company |
|---|---|---|---|
| $450,000 | Judicial Title Ins Agcy |
We collect this data history from publicly available records. To have your information removed, we recommend requesting removal directly through your county’s website.
| Date | Status | Borrower | Loan Amount |
|---|---|---|---|
| Open | $420,000 | ||
| Previous Owner | Serman Angelo | $174,000 |
We collect this data history from publicly available records. To have your information removed, we recommend requesting removal directly through your county’s website.
| Date | Event | Price | List to Sale | Price per Sq Ft |
|---|---|---|---|---|
| 05/12/2020 05/12/20 | Sold | $450,000 | 0.0% | $188 / Sq Ft |
| 03/10/2020 03/10/20 | Pending | -- | -- | -- |
| 02/05/2020 02/05/20 | For Sale | $450,000 | 0.0% | $188 / Sq Ft |
| 12/15/2019 12/15/19 | Pending | -- | -- | -- |
| 10/08/2019 10/08/19 | Price Changed | $450,000 | -5.3% | $188 / Sq Ft |
| 09/25/2019 09/25/19 | For Sale | $475,000 | -- | $199 / Sq Ft |
We collect this data history from publicly available records. To have your information removed, we recommend requesting removal directly through your county’s website.
| Year | Tax Paid | Tax Assessment Tax Assessment Total Assessment is a certain percentage of the fair market value that is determined by local assessors to be the total taxable value of land and additions on the property. | Land | Improvement |
|---|---|---|---|---|
| 2025 | $18,641 | $642,600 | $81,700 | $560,900 |
| 2024 | $15,535 | $623,900 | $81,700 | $542,200 |
| 2023 | $15,535 | $623,900 | $81,700 | $542,200 |
| 2022 | $19,042 | $567,200 | $81,700 | $485,500 |
| 2021 | $17,847 | $497,500 | $81,700 | $415,800 |
| 2020 | $23,586 | $473,800 | $81,700 | $392,100 |
| 2019 | $9,782 | $455,600 | $81,700 | $373,900 |
| 2018 | $9,767 | $433,900 | $81,700 | $352,200 |
| 2017 | $10,575 | $433,900 | $80,900 | $353,000 |
| 2016 | $10,684 | $425,400 | $80,900 | $344,500 |
| 2015 | -- | $405,100 | $77,000 | $328,100 |
| 2014 | -- | $401,100 | $77,000 | $324,100 |
Seller's Agent in 2020
John Piazza
RE/MAX
(914) 243-2988
28 Total Sales
NN
Buyer's Agent in 2020
Non Non Member-MLS
Non-Member MLS
Source: OneKey® MLS
MLS Number: KEY5074456
APN: 373089-036-000-0001-017-000-0000
Disclaimer: Certain information contained herein is derived from information provided by parties other than Homes.com. All information provided is deemed reliable, but is not guaranteed to be accurate and should be independently verified.
The data relating to real estate for sale or lease on this web site comes in part from OneKey® MLS. Real estate listings held by brokerage firms other than Ten-X are marked with the OneKey® MLS logo or an abbreviated logo and detailed information about them includes the name of the listing broker.
Based on information submitted to the MLS GRID. All data is obtained from various sources and may not have been verified by broker or MLS GRID. Supplied Open House Information is subject to change without notice. All information should be independently reviewed and verified for accuracy. Properties may or may not be listed by the office/agent presenting the information. Some IDX listings have been excluded from this website. IDX information is provided exclusively for personal, non-commercial use, and may not be used for any purpose other than to identify prospective properties consumers may be interested in purchasing.
Information is deemed reliable but not guaranteed.
Copyright 2026 OneKey® MLS. All rights reserved.
Based on information submitted to the MLS GRID
Listings courtesy of OneKey® MLS as distributed by MLS GRID
Ask me questions while you tour the home.