$620,000
SOLD SEP 30, 2025

24 Fair Oak Rd Dedham, MA 02026

Dedham Area
3 Beds
1.5 Baths
1,540 Sq Ft
10,326 Sq Ft Lot

Sale Details

Date Sold: September 30, 2025

$403 Per Sq Ft

7% Below List Price

21 Days on Market

Highlights

  • Fruit Trees
  • Raised Ranch Architecture
  • 2 Fireplaces
  • Property is near public transit and schools
  • Wood Flooring
  • Corner Lot

About This Home

As of September 2025

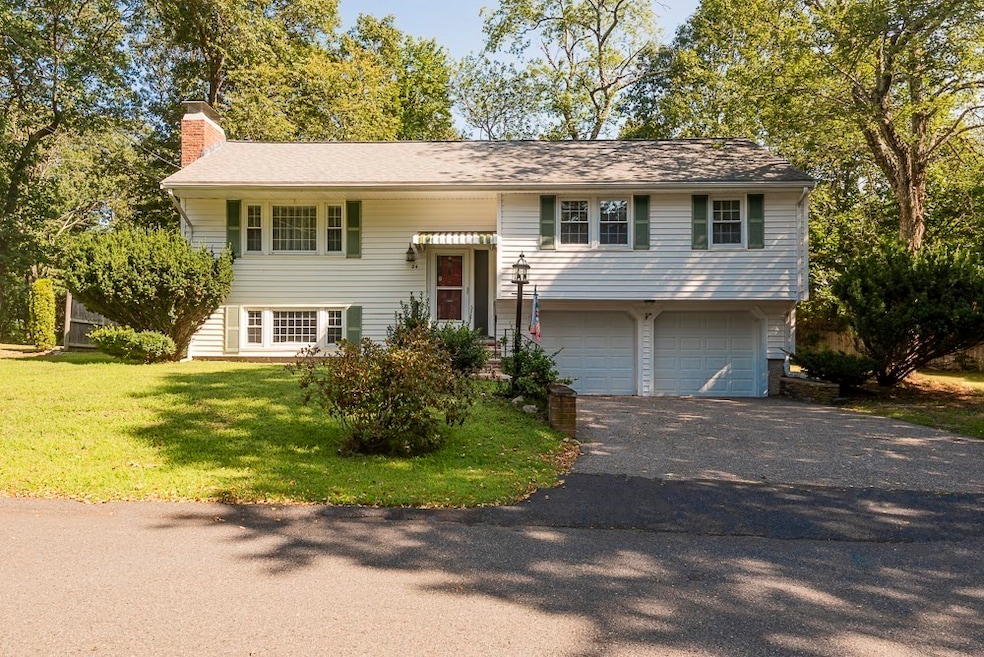
This desirable home is the last house on a lovely tree-lined, dead-end street off another dead-end street—creating the ultimate quiet, family-friendly sanctuary. The first floor of this raised ranch includes three bedrooms, a full bath, dining room, kitchen, and living room with a fireplace. The lower level features a family room with a fireplace, a half-bath, a large utility room perfect for storage, and direct access to the two-car garage. The large, level lot offers tremendous potential for gardening and entertaining. This house provides the perfect balance of tranquility and convenience—you're minutes from Legacy Place shopping and entertainment, in close proximity to the Islington & Dedham Corporate Center commuter rail stations, and have easy access to major highways for easy commuting.

Last Agent to Sell the Property

Rei Kule

Biancuzzo Realty Listed on: 08/04/2025

Last Buyer's Agent

Darcilane Oliveira

The Neighborhood Realty Group

The Neighborhood Realty Group
Create a Home Valuation Report for This Property
The Home Valuation Report is an in-depth analysis detailing your home's value as well as a comparison with similar homes in the area

Home Details

Home Type

  • Single Family

Est. Annual Taxes

  • $8,410

Year Built

  • Built in 1958

Lot Details

  • 10,326 Sq Ft Lot
  • Street terminates at a dead end
  • Fenced Yard
  • Corner Lot
  • Level Lot
  • Fruit Trees

Parking

  • 2 Car Attached Garage
  • Open Parking

Home Design

  • Raised Ranch Architecture
  • Frame Construction
  • Blown-In Insulation
  • Shingle Roof
  • Concrete Perimeter Foundation

Interior Spaces

  • Central Vacuum
  • 2 Fireplaces

Kitchen

  • Oven
  • Range
  • Microwave
  • Dishwasher

Flooring

  • Wood
  • Carpet
  • Vinyl

Bedrooms and Bathrooms

  • 3 Bedrooms

Laundry

  • Dryer
  • Washer

Finished Basement

  • Basement Fills Entire Space Under The House
  • Interior Basement Entry
  • Garage Access

Location

  • Property is near public transit and schools

Utilities

  • Forced Air Heating and Cooling System
  • 1 Cooling Zone
  • 1 Heating Zone
  • Heating System Uses Natural Gas
  • 100 Amp Service
  • Gas Water Heater
  • High Speed Internet

Listing and Financial Details

  • Assessor Parcel Number 72327

Community Details

Recreation

  • Park

Additional Features

  • No Home Owners Association
  • Shops

Home Details

Home Type

Single Family

Est. Annual Taxes

$8,410

Year Built

Built in 1958

Lot Details

10,326 Sq Ft Lot

Parking

2

Listing Details

  • Property Type: Residential
  • Property Sub Type: Single Family Residence
  • Architectural Style: Raised Ranch
  • Year Built: 1958
  • Year Built Details: Actual
  • Year Round: Yes
  • Special Features: None

Interior Features

  • Flooring: Vinyl, Carpet, Hardwood
  • Interior Amenities: Central Vacuum, Internet Available - Broadband
  • Fireplace YN: Yes
  • Fireplaces: 2
  • Appliances: Gas Water Heater, Oven, Dishwasher, Microwave, Range, Refrigerator, Washer, Dryer
  • Total Bedrooms: 3
  • Full Bathrooms: 1
  • Half Bathrooms: 1
  • Total Bathrooms: 2
  • Basement: Full, Finished, Interior Entry, Garage Access, Concrete
  • Above Grade Finished Sq Ft: 1150
  • Below Grade Sq Ft: 390
  • Living Area: 1540
  • Spa YN: No
  • MAIN LO: AN4422
  • MAIN SO: AN9109
  • Insulation: Blown In, Styrofoam

Exterior Features

  • Exterior Features: Fenced Yard, Fruit Trees
  • Construction Materials: Frame
  • Fencing: Fenced
  • Foundation Details: Concrete Perimeter
  • Home Warranty YN: No
  • Road Frontage Type: Dead End
  • Roof: Shingle
  • Waterfront YN: No
  • Waterview Flag: No

Garage/Parking

  • Garage Spaces: 2
  • Attached Garage YN: Yes
  • Carport Y N: No
  • Covered Parking Spaces: 2
  • Garage YN: Yes
  • Open Parking YN: Yes
  • Parking Features: Attached, Paved
  • Total Parking Spaces: 2

Utilities

  • Sewer: Public Sewer
  • Cooling: Central Air
  • Heating: Forced Air, Natural Gas
  • Cooling Y N: Yes
  • Electric: Circuit Breakers, 100 Amp Service
  • Heating YN: Yes
  • Water Source: Public
  • HEAT ZONES: 1
  • COOLING ZONES: 1

Condo/Co-op/Association

  • Association YN: No
  • Community Features: Public Transportation, Shopping, Park, Highway Access, Public School, T-Station
  • Senior Community YN: No

Lot Info

  • Parcel Number: 72327
  • Zoning: B
  • Farm Land Area Units: Square Feet
  • Lot Features: Corner Lot, Level
  • Lot Size Acres: 0.24
  • Lot Size Sq Ft: 10326
  • Lot Size Units: Acres
  • Property Attached YN: No

Tax Info

  • Tax Year: 2025
  • Tax Annual Amount: 8409.95

Multi Family

  • Basement Included Sq Ft: Yes

Property History

We collect this data history from publicly available records. To have your information removed, we recommend requesting removal directly through your county’s website.

Date Event Price List to Sale Price per Sq Ft
09/30/2025 09/30/25 Sold $620,000 -3.1% $403 / Sq Ft
08/25/2025 08/25/25 Pending -- -- --
08/20/2025 08/20/25 Price Changed $639,900 -4.5% $416 / Sq Ft
08/04/2025 08/04/25 For Sale $669,900 -- $435 / Sq Ft
Source: MLS Property Information Network (MLS PIN)

Agents Affiliated with this Home

  • Section Image
  • Section Image
See All Agents

Map

Source: MLS Property Information Network (MLS PIN)

MLS Number: 73413086

MLS Property Information Network (MLS PIN)

APN: DEDH-000147-000000-000068

Your Personal Tour Guide

Ask me questions while you tour the home.