NOT LISTED FOR SALE

24 Forrest St Basye, VA 22810

Basye Area

Estimated Value: $465,000 - $494,000

5 Beds
3 Baths
2,398 Sq Ft
$200/Sq Ft Est. Value

Sale Details

Date Sold: September 12, 2024

Last sale price $475,000 $198 Per Sq Ft

Est. 1% increase in value since last sale

Current estimated payment $2,851 / mo

68 Days on Market

Highlights

  • Golf Course Community
  • Fitness Center
  • Open Floorplan
  • Bar or Lounge
  • View of Trees or Woods
  • Chalet

About This Home

As of September 2024

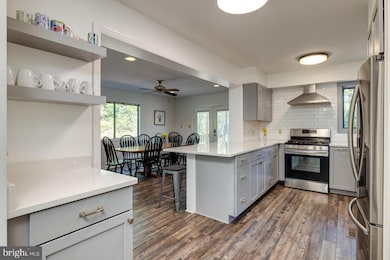
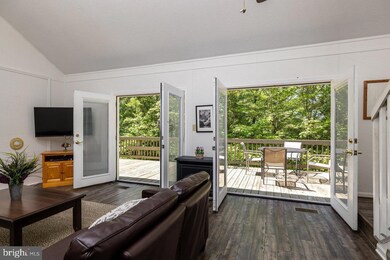
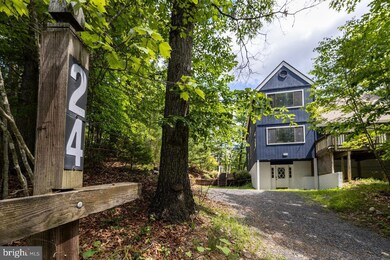
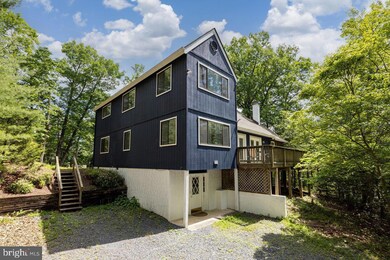
Welcome to your dream retreat nestled within the serene woods of Bryce Mountain Resort! This exquisite property at 24 Forrest Street in Basye, VA offers the perfect blend of modern luxury and natural beauty. Step inside to discover a spacious haven boasting 5 bedrooms and 3 full bathrooms, providing ample space for family, friends, and guests. The home's brand-new kitchen will inspire your inner chef. New HVACs upper and lower were added in 2023 and a new roof in 2020 as well as all new flooring. Entertain in style on the expansive rear deck, ideal for hosting summer barbecues or simply enjoying your morning coffee surrounded by the sights and sounds of nature. Need a little shade? Retreat to the charming screen porch with cathedral ceilings, where you can unwind and soak in the tranquil atmosphere. Outside your door, adventure awaits in the form of hiking trails, skiing, golfing, and more, making this property an outdoor enthusiast's paradise. Whether you're seeking a permanent residence or a weekend getaway, this is the place where memories are made and dreams come true. Don't miss your chance to make 24 Forrest Street your own slice of paradise in the heart of Bryce Mountain Resort. Contact us today to schedule your private tour and experience the magic for yourself!

Last Agent to Sell the Property

Chadwick Kimble

(540) 459-4002 info@funkhousergroup.com Funkhouser Real Estate Group Brokerage Phone: 5404594002 License #WVS220301965 Listed on: 05/30/2024

Co-Listed By

Allie F Coffey

(540) 459-4002 info@funkhousergroup.com Funkhouser Real Estate Group Brokerage Phone: 5404594002 License #0225241071

Last Buyer's Agent

Sheila Zelghi

(703) 378-8810 donnysamson@samsonproperties.net Samson Properties License #SP98375887

Samson Properties

Home Details

Home Type

  • Single Family

Est. Annual Taxes

  • $1,872

Year Built

  • Built in 1985

Lot Details

  • 16,335 Sq Ft Lot
  • Mountainous Lot
  • Additional Land
  • Additional Parcels

HOA Fees

  • $59 Monthly HOA Fees

Property Views

  • Woods
  • Mountain

Home Design

  • Chalet
  • Block Foundation
  • Frame Construction
  • Asphalt Roof
  • Wood Siding
  • Plywood Siding Panel T1-11

Interior Spaces

  • Property has 2.5 Levels
  • Open Floorplan
  • Furnished
  • Paneling
  • Cathedral Ceiling
  • Ceiling Fan
  • French Doors
  • Insulated Doors
  • Formal Dining Room

Kitchen

  • Galley Kitchen
  • Electric Oven or Range
  • Range Hood
  • Microwave
  • Dishwasher
  • Disposal

Flooring

  • Partially Carpeted
  • Laminate
  • Ceramic Tile
  • Vinyl

Bedrooms and Bathrooms

  • En-Suite Bathroom
  • Walk-In Closet

Laundry

  • Laundry on main level
  • Stacked Electric Washer and Dryer

Parking

  • Driveway
  • Off-Street Parking

Outdoor Features

  • Multiple Balconies
  • Deck
  • Screened Patio
  • Exterior Lighting
  • Playground

Schools

  • Stonewall Jackson High School

Utilities

  • Central Air
  • Heat Pump System
  • Vented Exhaust Fan
  • Underground Utilities
  • Propane
  • Electric Water Heater
  • Phone Available
  • Cable TV Available

Listing and Financial Details

  • Property is used as a vacation rental
  • Tax Lot 133
  • Assessor Parcel Number 065A302 133

Community Details

Overview

  • Association fees include road maintenance, snow removal, trash
  • Sky Bryce Association
  • Bryce Mountain Subdivision
  • Community Lake

Amenities

  • Picnic Area
  • Community Library
  • Bar or Lounge

Recreation

  • Golf Course Community
  • Golf Course Membership Available
  • Tennis Courts
  • Community Basketball Court
  • Volleyball Courts
  • Community Playground
  • Fitness Center
  • Community Indoor Pool
  • Pool Membership Available
  • Putting Green
  • Jogging Path
  • Bike Trail

Home Details

Home Type

Single Family

Est. Annual Taxes

$1,872

Year Built

Built in 1985

Lot Details

0.38 Acres

HOA Fees

$59 per month

Listing Details

  • Property Type: Residential
  • Structure Type: Detached
  • Architectural Style: Chalet
  • Ownership: Fee Simple
  • Exclusions: Staging items, greenery and some comforters.
  • Historic: No
  • Inclusions: All furnishings.
  • New Construction: No
  • Story List: Main, Upper 1
  • Expected On Market: 6/4/2024 12:00:00 AM
  • Federal Flood Zone: No
  • Year Built: 1985
  • Automatically Close On Close Date: No
  • Special Features: None
  • Property Sub Type: Detached

Interior Features

  • Appliances: Water Heater, Washer/Dryer Stacked, Refrigerator, Range Hood, Oven/Range - Electric, Microwave, Exhaust Fan, Dryer - Electric, Disposal, Dishwasher
  • Flooring Type: Carpet, Ceramic Tile, Laminated, Partially Carpeted, Vinyl
  • Interior Amenities: Carpet, Ceiling Fan(s), Combination Kitchen/Dining, Dining Area, Floor Plan - Open, Formal/Separate Dining Room, Kitchen - Galley, Primary Bath(s), Walk-In Closet(s)
  • Fireplace: No
  • Door Features: Insulated, French
  • Wall Ceiling Types: 2 Story Ceilings, 9'+ Ceilings, Cathedral Ceilings, Dry Wall, High, Paneled Walls, Vaulted Ceilings
  • Foundation Details: Block
  • Levels Count: 2.5
  • Basement: No
  • Laundry Type: Main Floor
  • Total Sq Ft: 2476
  • Living Area Sq Ft: 2398
  • Price Per Sq Ft: 198.08
  • Above Grade Finished Sq Ft: 2398
  • Below Grade Sq Ft: 78
  • Total Below Grade Sq Ft: 78
  • Above Grade Finished Area Units: Square Feet

Beds/Baths

  • Bedrooms: 5
  • Main Level Bedrooms: 2
  • Total Bathrooms: 3
  • Full Bathrooms: 3
  • Main Level Bathrooms: 1.00
  • Upper Level Bathrooms: 2
  • Upper Level Bathrooms: 2.00
  • Main Level Full Bathrooms: 1

Exterior Features

  • Other Structures: Above Grade, Below Grade
  • Construction Materials: Frame, Wood Siding, T-1-11
  • Exterior Features: Exterior Lighting, Play Area
  • Roof: Asphalt
  • Spa: No
  • View: Mountain, Trees/Woods
  • Water Access: No
  • Waterfront: No
  • Water Oriented: No
  • Pool: Yes - Community
  • Tidal Water: No
  • Water View: No

Garage/Parking

  • Garage: No
  • Type Of Parking: Driveway, Off Street

Utilities

  • Central Air Conditioning: Yes
  • Cooling Fuel: Electric
  • Cooling Type: Ceiling Fan(s), Central A/C
  • Heating Fuel: Electric
  • Heating Type: Heat Pump(s)
  • Heating: Yes
  • Hot Water: Electric
  • Sewer/Septic System: Public Sewer
  • Utilities: Cable Tv Available, Electric Available, Phone Available, Under Ground, Sewer Available, Propane
  • Water Source: Public

Condo/Co-op/Association

  • HOA Fees: 702.00
  • HOA Fee Frequency: Annually
  • Condo Co-Op Association: No
  • HOA Condo Co-Op Amenities: Bar/Lounge, Basketball Courts, Bike Trail, Fitness Center, Golf Course, Golf Course Membership Available, Jog/Walk Path, Lake, Library, Picnic Area, Pool - Indoor, Pool - Outdoor, Pool Mem Avail, Putting Green, Swimming Pool, Tennis Courts, Tot Lots/Playground, Volleyball Courts
  • HOA Condo Co-Op Fee Includes: Road Maintenance, Snow Removal, Trash
  • HOA Name: SKY BRYCE ASSOCIATION
  • HOA: Yes
  • Senior Community: No

Schools

  • School District Source: Listing Agent
  • High School: STONEWALL JACKSON

Lot Info

  • Additional Parcels: Yes
  • Lot Features: Additional Lot(s)
  • Lot Size Acres: 0.38
  • Lot Size Units: Square Feet
  • Lot Sq Ft: 16335.00
  • Outdoor Living Structures: Balconies- Multiple, Deck(s), Patio(s), Screened
  • Zoning: R-1
  • In City Limits: No

Rental Info

  • Furnished: Yes
  • Pets: Dogs Ok, Cats Ok
  • Pets Allowed: Yes
  • Vacation Rental: Yes

Tax Info

  • Tax Annual Amount: 1872.00
  • Assessor Parcel Number: 065A302 133
  • Tax Lot: 133
  • County Tax Payment Frequency: Annually
  • Tax Year: 2022

MLS Schools

  • School District Name: SHENANDOAH COUNTY PUBLIC SCHOOLS

Ownership History

We collect this data history from publicly available records. To have your information removed, we recommend requesting removal directly through your county’s website.

Date Name Owned For Owner Type

Purchase Details

Listed on
May 30, 2024
Closed on
Sep 12, 2024
Sold by
Bought by
Seller's Agent
Chadwick Kimble
Funkhouser Real Estate Group
Buyer's Agent
Sheila Zelghi
Samson Properties
List Price
$475,000
Sold Price
$475,000
Views
131
Current Estimated Value
$480,549

Home Financials for this Owner

Home Financials are based on the most recent Mortgage that was taken out on this home.
Estimated Appreciation
$5,549
Avg. Annual Appreciation
0.62%
Original Mortgage
$427,500
Interest Rate
0.0673%
Mortgage Type
New Conventional

Purchase Details

Closed on
Dec 13, 2023
Sold by
Bought by

Purchase Details

Listed on
May 5, 2020
Closed on
Jul 14, 2020
Sold by
Bought by
Seller's Agent
Brooke Hulver
Coldwell Banker Premier
Buyer's Agent
Robert Scrivener
Creekside Realty
List Price
$239,900
Sold Price
$235,000
Premium/Discount to List
-$4,900
-2.04%

Home Financials for this Owner

Home Financials are based on the most recent Mortgage that was taken out on this home.
Avg. Annual Appreciation
12.62%

Purchase Details

Closed on
Mar 15, 2005
Sold by
Bought by

Home Financials for this Owner

Home Financials are based on the most recent Mortgage that was taken out on this home.
Original Mortgage
$216,000
Interest Rate
0.0561%
Mortgage Type
New Conventional
Source: Public Records

Range of Values:

--
Value Increase
--
Percent Increase
--
Adjusted for Inflation
Collateral Analytics

Collateral Analytics Collateral Analytics AVMs (Automated Valuation Model) employ a number of statistical approaches combined with neighborhood-specific comparable selection guarantees the most up-to-date and precise valuations.

Not Available

Collateral Analytics does not have data for the current month. Please view the chart for historical values.

ICE

ICE Mortgage Technology ICE Mortgage Technology’s AVM (Automated Valuation Model) is a state-of-the-art online residential property valuation tool that provides a quick and accurate estimate of the value of almost any home in the U.S.

Not Available

ICE Mortgage Technology does not have data for the current month. Please view the chart for historical values.

First American

First American First American Data & Analytics’ next-generation AVM combines unrivaled data assets with a blended ensemble of valuation models to produce highly accurate, reliable valuations you can trust.

Not Available

First American does not have data for the current month. Please view the chart for historical values.

Quantarium

Quantarium Quantarium’s valuation service, repeatedly proven the industry’s most accurate and comprehensive, is supercharged with a self-learning and auto-tuning AI engine that continually becomes smarter and more accurate as it processes daily inputs from the industry’s leading RE data lake.

Not Available

Quantarium does not have data for the current month. Please view the chart for historical values.

Average Value
Not Available
List Price
Sold Price
Create a Home Valuation Report for This Property
The Home Valuation Report is an in-depth analysis detailing your home's value as well as a comparison with similar homes in the area

Home Values in the Area

Source: Public Records

Average Home Value in this Area


Source: Public Records

Purchase History

We collect this data history from publicly available records. To have your information removed, we recommend requesting removal directly through your county’s website.

Date Buyer Sale Price Title Company
$475,000 Old Republic National Title
-- None Listed On Document
$235,000 Key Title
-- Blue Ridge Title
Source: Public Records

Mortgage History

We collect this data history from publicly available records. To have your information removed, we recommend requesting removal directly through your county’s website.

Date Status Borrower Loan Amount
Open $427,500
Previous Owner $169,000
Previous Owner $167,000
Previous Owner $216,000
Source: Public Records

Property History

We collect this data history from publicly available records. To have your information removed, we recommend requesting removal directly through your county’s website.

Date Event Price List to Sale Price per Sq Ft Prior Sale
09/12/2024 09/12/24 Sold $475,000 0.0% $198 / Sq Ft
08/06/2024 08/06/24 Pending -- -- --
05/30/2024 05/30/24 For Sale $475,000 +102.1% $198 / Sq Ft
07/20/2020 07/20/20 Sold $235,000 -4.1% $95 / Sq Ft View Prior Sale
07/01/2020 07/01/20 Pending -- -- --
06/19/2020 06/19/20 Price Changed $245,000 +2.1% $99 / Sq Ft
05/05/2020 05/05/20 For Sale $239,900 0.0% $97 / Sq Ft
08/26/2014 08/26/14 Rented $1,100 0.0% --
08/27/2013 08/27/13 Under Contract -- -- --
07/18/2013 07/18/13 For Rent $1,100 -- --
Source: Bright MLS

Tax History

We collect this data history from publicly available records. To have your information removed, we recommend requesting removal directly through your county’s website.

Year Tax Paid Tax Assessment Tax Assessment Total Assessment is a certain percentage of the fair market value that is determined by local assessors to be the total taxable value of land and additions on the property. Land Improvement
2026 $2,083 $433,875 $43,875 $390,000
2025 $1,687 $263,600 $40,500 $223,100
2024 $1,687 $263,600 $40,500 $223,100
2023 $1,582 $263,600 $40,500 $223,100
2022 $1,529 $263,600 $40,500 $223,100
2021 $1,279 $185,300 $38,500 $146,800
2020 $1,186 $185,300 $38,500 $146,800
2019 $1,186 $185,300 $38,500 $146,800
2018 $1,186 $185,300 $38,500 $146,800
2017 $1,112 $185,300 $38,500 $146,800
2016 $1,112 $185,300 $38,500 $146,800
2015 -- $208,400 $38,500 $169,900
2014 -- $201,700 $38,500 $163,200
Source: Public Records

Agents Affiliated with this Home

  • Section Image
  • Section Image
  • Section Image
  • Section Image
  • Section Image
  • Section Image
See All Agents

Map

Source: Bright MLS

MLS Number: VASH2008620

Bright MLS

APN: 065A302-133

Your Personal Tour Guide

Ask me questions while you tour the home.