
Sheri Bishop
REMAX Revolution
(781) 746-8233
56 Total Sales
1 in North Barrington
$475,000 Price

Estimated Value: $771,704
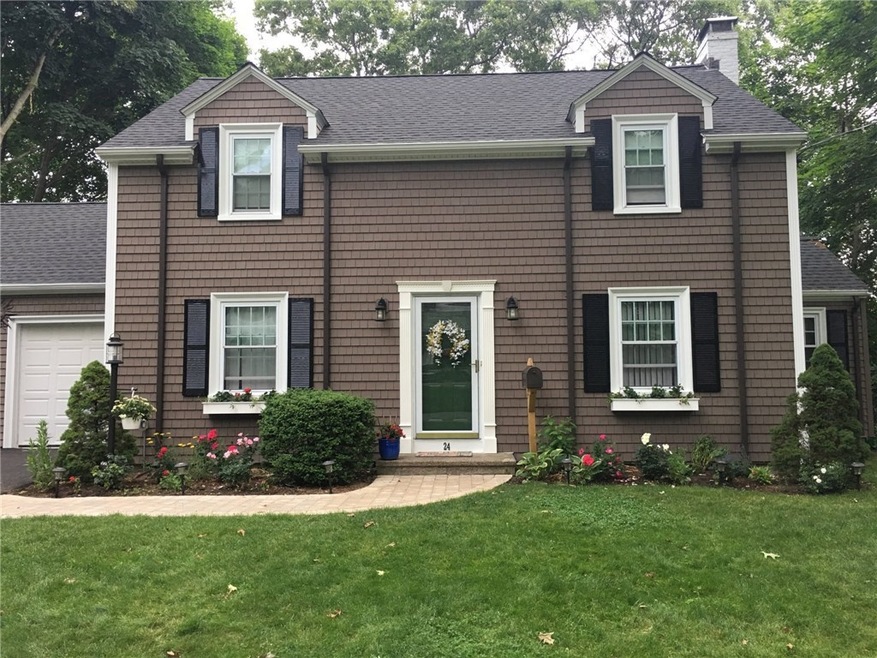
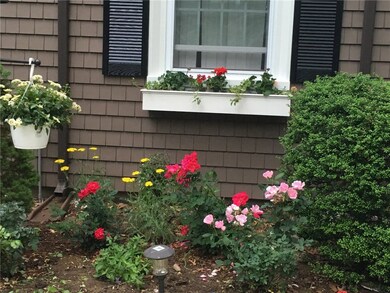
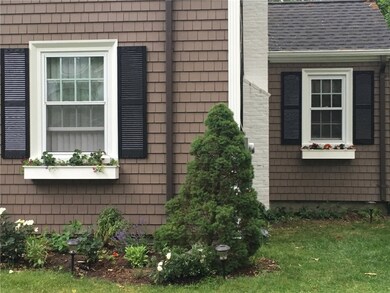
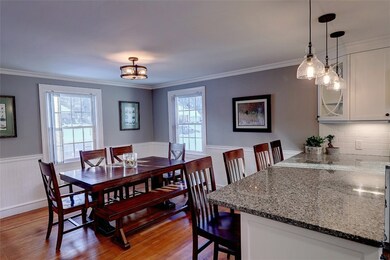
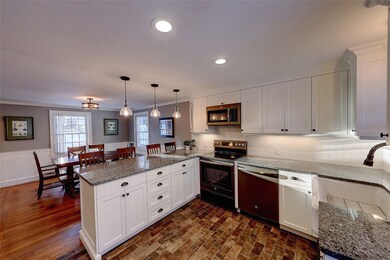
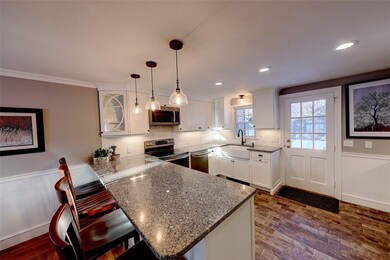
Wonderfully updated Colonial in the Primrose section of Barrington. The first floor offers a lovely living room with a wood burning fireplace, three seasons room, and adorable office space. The kitchen opens to the spacious dining area and there is a half bath. Three spacious bedrooms and a nicely updated bath finish the second floor. This home has been recently renovated including the exterior siding, 50-year roof, lovely open concept kitchen with custom cabinets, new appliances, freshly painted throughout and a lovely yard make this a wonderful place to call home. Come see all that Barrington has to offer including its award winning public schools.
Last Agent to Sell the Property
Residential Properties Ltd. License #RES.0029344 Listed on: 03/19/2019
Last Buyer's Agent
Debra Almeida
RE/MAX Patriot Properties
We collect this data history from publicly available records. To have your information removed, we recommend requesting removal directly through your county’s website.
Sheri Bishop
REMAX Revolution
(781) 746-8233
56 Total Sales
1 in North Barrington
$475,000 Price
Donna Whritenour
Lamacchia Realty, Inc.
(774) 713-8766
40 Total Sales
1 in North Barrington
$955,000 Price
Tricia Coury
Keller Williams Realty
(774) 430-0184
83 Total Sales
1 in North Barrington
$545,000 Price
Dan Mansolillo
Mansolillo & Co.
(401) 271-4703
14 Total Sales
1 in North Barrington
$303,000 Price
Lisa Raposa
Compass
(401) 386-9171
74 Total Sales
8 in North Barrington
$380K - $1.2M Price Range
Melissa Rose
RE/MAX River's Edge
(508) 622-7584
156 Total Sales
1 in North Barrington
$490,000 Price
We collect this data history from publicly available records. To have your information removed, we recommend requesting removal directly through your county’s website.
| Date | Buyer | Sale Price | Title Company |
|---|---|---|---|
| $468,000 | -- | ||
| -- | -- | ||
| -- | -- |
We collect this data history from publicly available records. To have your information removed, we recommend requesting removal directly through your county’s website.
| Date | Status | Borrower | Loan Amount |
|---|---|---|---|
| Open | $60,000 | ||
| Open | $402,160 | ||
| Previous Owner | $100,000 | ||
| Previous Owner | $100,000 |
We collect this data history from publicly available records. To have your information removed, we recommend requesting removal directly through your county’s website.
| Date | Event | Price | List to Sale | Price per Sq Ft |
|---|---|---|---|---|
| 05/23/2019 05/23/19 | Sold | $468,000 | -3.5% | $296 / Sq Ft |
| 04/23/2019 04/23/19 | Pending | -- | -- | -- |
| 03/19/2019 03/19/19 | For Sale | $484,900 | -- | $307 / Sq Ft |
We collect this data history from publicly available records. To have your information removed, we recommend requesting removal directly through your county’s website.
| Year | Tax Paid | Tax Assessment Tax Assessment Total Assessment is a certain percentage of the fair market value that is determined by local assessors to be the total taxable value of land and additions on the property. | Land | Improvement |
|---|---|---|---|---|
| 2025 | $10,278 | $670,000 | $313,000 | $357,000 |
| 2024 | $9,883 | $670,000 | $313,000 | $357,000 |
| 2023 | $9,013 | $444,000 | $174,000 | $270,000 |
| 2022 | $8,725 | $444,000 | $174,000 | $270,000 |
| 2021 | $8,503 | $444,000 | $174,000 | $270,000 |
| 2020 | $5,915 | $283,000 | $147,000 | $136,000 |
| 2019 | $5,688 | $283,000 | $147,000 | $136,000 |
| 2018 | $5,519 | $283,000 | $147,000 | $136,000 |
| 2017 | $6,140 | $307,000 | $146,000 | $161,000 |
| 2016 | $5,664 | $307,000 | $146,000 | $161,000 |
| 2015 | $5,603 | $307,000 | $146,000 | $161,000 |
| 2014 | $5,459 | $298,300 | $148,900 | $149,400 |
Seller's Agent in 2019
Lynn Leffray McCall
Residential Properties Ltd.
(401) 457-1721
10 Total Sales
D
Buyer's Agent in 2019
Debra Almeida
RE/MAX Patriot Properties
Source: State-Wide MLS
MLS Number: 1217722
APN: BARR-000016-000000-000135
Disclaimer: Certain information contained herein is derived from information provided by parties other than Homes.com. All information provided is deemed reliable, but is not guaranteed to be accurate and should be independently verified.
IDX information is provided exclusively for personal, non-commercial use, and may not be used for any purpose other than to identify prospective properties consumers may be interested in purchasing. Information is deemed reliable but not guaranteed.
Copyright © 2026 State-Wide MLS, Inc. All rights reserved.
Ask me questions while you tour the home.