
Cheryl Croft
Drake Realty Lake Area, Inc.
(912) 461-5104
95 Total Sales
1 in Pooler
$250,000 Price
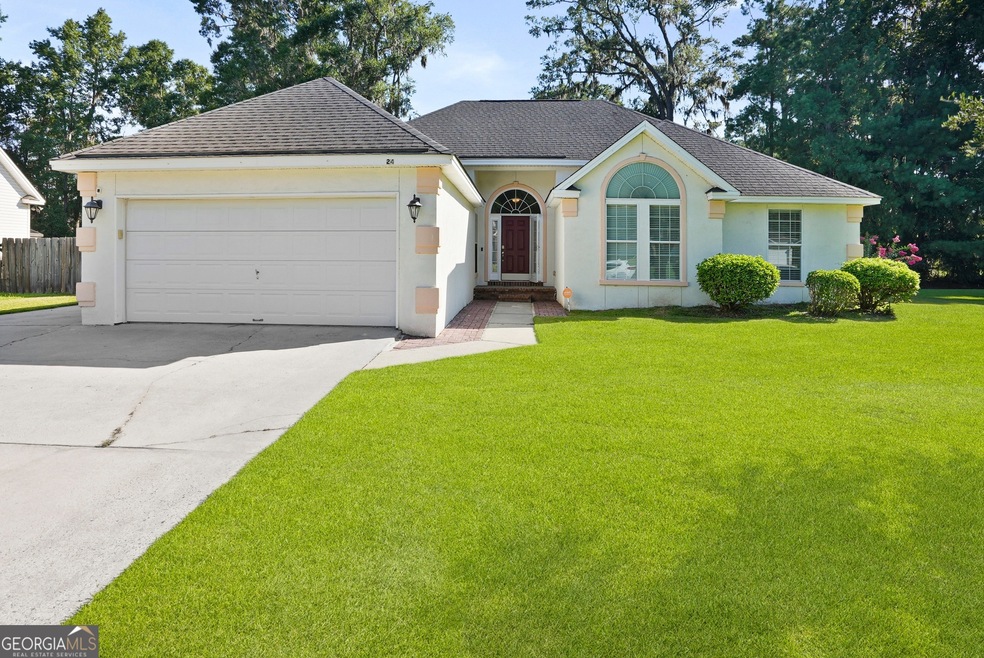
Estimated Value: $341,941
Discover your peaceful retreat in the welcoming heart of Pooler/City of Pooler. The soul of this home is its stunningly reimagined kitchen, a culinary haven designed for creativity and connection. Gleaming granite surfaces, endless cabinet space, and stainless steel appliances await, complemented by a charming nook perfect for a coffee bar or command center. The spacious living room, anchored by a cozy wood-burning fireplace, invites you to unwind. Step outside onto the expansive coastal deck-your private stage for serene morning coffees or lively gatherings under the stars. The oversized master bedroom offers a true sanctuary for rest. Enjoy an active lifestyle with the community pool, pickleball court, and playground. With an extra parking pad and a security system in place, convenience is assured. All this, just four minutes from the St. Joseph/Candler campus, shopping, and dining. This isn't just a location; it's a lifestyle waiting for you.
Last Agent to Sell the Property
Sharon Brookshire
Redfin Corporation License #357054 Listed on: 07/24/2025
We collect this data history from publicly available records. To have your information removed, we recommend requesting removal directly through your county’s website.
Cheryl Croft
Drake Realty Lake Area, Inc.
(912) 461-5104
95 Total Sales
1 in Pooler
$250,000 Price
Susan Ross
Realty One Group Inclusion
(912) 461-4603
93 Total Sales
2 in Pooler
$235K - $370K Price Range
Lorrie Gurganious
RE/MAX 1st Choice Realty
(912) 351-8895
35 Total Sales
1 in Pooler
$376,404 Price
Wynn Martin
Eighteen O'Two Realty, LLC
(912) 461-4574
159 Total Sales
7 in Pooler
$320K - $973K Price Range
Charity Daniels
Keller Williams Coastal Area P
(912) 461-4781
133 Total Sales
14 in Pooler
$200K - $399K Price Range
Kathrin Egner
Ace Real Estate Services LLC
(912) 622-6565
304 Total Sales
7 in Pooler
$280K - $329K Price Range
We collect this data history from publicly available records. To have your information removed, we recommend requesting removal directly through your county’s website.
| Date | Buyer | Sale Price | Title Company |
|---|---|---|---|
| $346,500 | -- | ||
| $330,000 | -- | ||
| $182,900 | -- | ||
| $172,400 | -- |
We collect this data history from publicly available records. To have your information removed, we recommend requesting removal directly through your county’s website.
| Date | Status | Borrower | Loan Amount |
|---|---|---|---|
| Previous Owner | $264,000 | ||
| Previous Owner | $173,755 | ||
| Previous Owner | $198,921 | ||
| Previous Owner | $195,742 | ||
| Previous Owner | $169,708 |
We collect this data history from publicly available records. To have your information removed, we recommend requesting removal directly through your county’s website.
| Date | Event | Price | List to Sale | Price per Sq Ft | Prior Sale |
|---|---|---|---|---|---|
| 11/24/2025 11/24/25 | Sold | $346,500 | -1.0% | $204 / Sq Ft | |
| 10/26/2025 10/26/25 | Pending | -- | -- | -- | |
| 07/24/2025 07/24/25 | For Sale | $349,900 | +6.0% | $206 / Sq Ft | |
| 01/12/2024 01/12/24 | Sold | $330,000 | -14.3% | $195 / Sq Ft | View Prior Sale |
| 12/13/2023 12/13/23 | Pending | -- | -- | -- | |
| 11/22/2023 11/22/23 | For Sale | $385,000 | -- | $227 / Sq Ft |
We collect this data history from publicly available records. To have your information removed, we recommend requesting removal directly through your county’s website.
| Year | Tax Paid | Tax Assessment Tax Assessment Total Assessment is a certain percentage of the fair market value that is determined by local assessors to be the total taxable value of land and additions on the property. | Land | Improvement |
|---|---|---|---|---|
| 2025 | $5,725 | $117,600 | $18,000 | $99,600 |
| 2024 | $8 | $116,760 | $18,000 | $98,760 |
| 2023 | $821 | $111,600 | $18,000 | $93,600 |
| 2022 | $1,306 | $92,600 | $12,000 | $80,600 |
| 2021 | $1,316 | $80,640 | $12,000 | $68,640 |
| 2020 | $1,260 | $78,520 | $12,000 | $66,520 |
| 2019 | $1,260 | $75,640 | $12,000 | $63,640 |
| 2018 | $1,237 | $73,200 | $12,000 | $61,200 |
| 2017 | $1,920 | $73,160 | $11,925 | $61,235 |
| 2016 | $1,902 | $64,640 | $12,000 | $52,640 |
| 2015 | $1,934 | $65,320 | $12,000 | $53,320 |
| 2014 | $3,114 | $71,640 | $0 | $0 |
S
Seller's Agent in 2025
Sharon Brookshire
Redfin Corporation
Buyer's Agent in 2025
Teresa Cowart
RE/MAX
(912) 525-0900
2,000 Total Sales
C
Seller's Agent in 2024
Carl Pruetz
Engel & Volkers
Source: Georgia MLS
MLS Number: 10570713
APN: 51010F02089
Disclaimer: Certain information contained herein is derived from information provided by parties other than Homes.com. All information provided is deemed reliable, but is not guaranteed to be accurate and should be independently verified.
The data relating to real estate for sale on this web site comes in part from the Broker Reciprocity Program of Georgia MLS. Real estate listings held by brokerage firms other than Redfin are marked with the Broker Reciprocity logo and detailed information about them includes the name of the listing brokers. Information deemed reliable but not guaranteed. Copyright 2026 Georgia MLS. All rights reserved.
Ask me questions while you tour the home.