
Seller's Agent in 2025
Stacy Levey
William Raveis-New York, LLC
(914) 400-3962
103 Total Sales
Estimated Value: $1,646,889 - $1,770,000
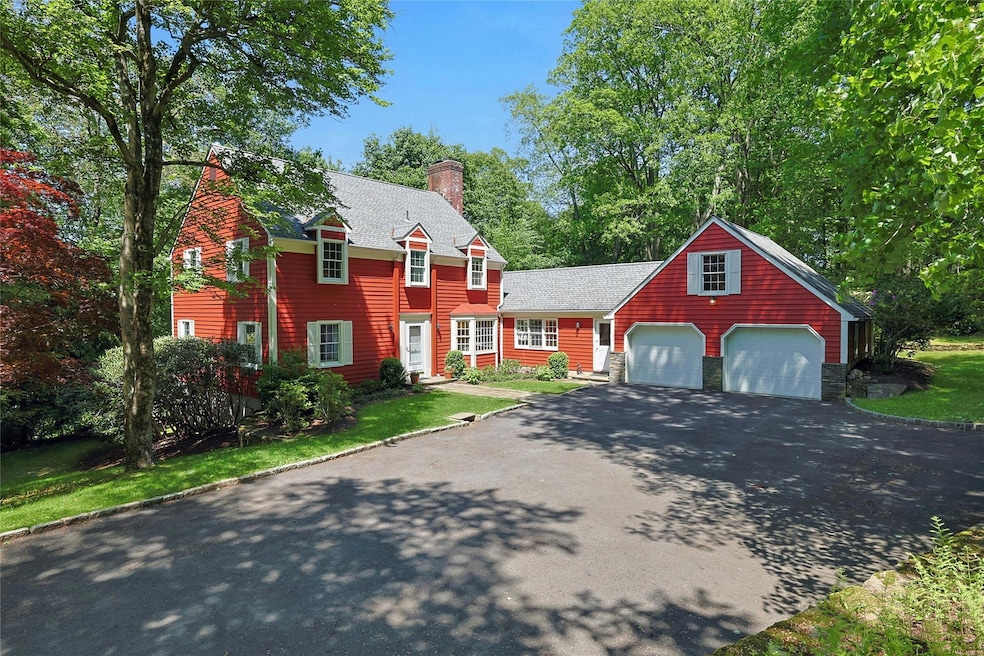
Welcome to 24 Glen Terrace, Chappaqua, a gracious and well-maintained Colonial imbued with country charm serenely set at the end of a quiet cul-de-sac. Welcoming tiled entry foyer introduces expansive front-to-back living room with double French doors, large front-facing bay window and slider to rear deck. Adjoining formal dining room with fireplace easily accommodates feasts or fests. A skylit, cathedral ceiling tops the eat-in, gourmet chef's kitchen outfitted with high-end stainless-steel appliances, custom cabinetry, granite countertops, plus a breakfast area with wood-burning fireplace & French door to deck for easy BBQ and alfresco dining. Versatile main-level home office/den/study/studio/guest space. Hardwood flooring runs throughout. Convenient main-level mudroom accesses front yard, powder room, kitchen and 2-car attached garage for short distance from trunk to pantry. Upstairs is home to four comfortable bedrooms including the front-to-back primary suite with private ensuite bath, front- and rear-corner bedrooms with two exposures, and a cozy bedroom with two windows, all with hardwood flooring, and a windowed hall bath with natural stone-topped vanity and shower over bathtub. Mature and established landscaping adds seasonal color and privacy to the serene setting bordering 17 acres of town-preserved land at the end of a quiet cul-de-sac just a short drive to schools, shops, town and train.
Last Agent to Sell the Property
William Raveis-New York, LLC Brokerage Phone: 914-238-0505 License #10301200459 Listed on: 06/03/2025
Co-Listed By
William Raveis Real Estate Brokerage Phone: 914-238-0505 License #10301210848
We collect this data history from publicly available records. To have your information removed, we recommend requesting removal directly through your county’s website.
We collect this data history from publicly available records. To have your information removed, we recommend requesting removal directly through your county’s website.
| Date | Buyer | Sale Price | Title Company |
|---|---|---|---|
| $1,623,500 | First American Title Insurance | ||
| $1,456,789 | First American Title Ins Co |
We collect this data history from publicly available records. To have your information removed, we recommend requesting removal directly through your county’s website.
| Date | Status | Borrower | Loan Amount |
|---|---|---|---|
| Previous Owner | $120,000 | ||
| Previous Owner | $625,500 | ||
| Previous Owner | $150,000 | ||
| Previous Owner | $1,000,000 | ||
| Previous Owner | $50,000 |
We collect this data history from publicly available records. To have your information removed, we recommend requesting removal directly through your county’s website.
| Date | Event | Price | List to Sale | Price per Sq Ft |
|---|---|---|---|---|
| 08/14/2025 08/14/25 | Sold | $1,623,500 | +10.1% | $639 / Sq Ft |
| 06/17/2025 06/17/25 | Pending | -- | -- | -- |
| 06/03/2025 06/03/25 | For Sale | $1,475,000 | -- | $581 / Sq Ft |
We collect this data history from publicly available records. To have your information removed, we recommend requesting removal directly through your county’s website.
| Year | Tax Paid | Tax Assessment Tax Assessment Total Assessment is a certain percentage of the fair market value that is determined by local assessors to be the total taxable value of land and additions on the property. | Land | Improvement |
|---|---|---|---|---|
| 2025 | $24,768 | $176,700 | $34,700 | $142,000 |
| 2024 | $29,519 | $176,700 | $34,700 | $142,000 |
| 2023 | $28,633 | $176,700 | $34,700 | $142,000 |
| 2022 | $27,819 | $176,700 | $34,700 | $142,000 |
| 2021 | $27,514 | $176,700 | $34,700 | $142,000 |
| 2020 | $27,088 | $176,700 | $34,700 | $142,000 |
| 2019 | $104,036 | $176,700 | $34,700 | $142,000 |
| 2018 | $26,567 | $176,700 | $34,700 | $142,000 |
| 2017 | $6,739 | $176,700 | $34,700 | $142,000 |
| 2016 | $25,980 | $176,700 | $34,700 | $142,000 |
| 2015 | -- | $176,700 | $34,700 | $142,000 |
| 2014 | -- | $176,700 | $34,700 | $142,000 |
| 2013 | -- | $176,700 | $34,700 | $142,000 |
Seller's Agent in 2025
Stacy Levey
William Raveis-New York, LLC
(914) 400-3962
103 Total Sales
Seller Co-Listing Agent in 2025
Keith Levey
William Raveis Real Estate
(914) 844-2342
9 Total Sales
Buyer's Agent in 2025
Edmond Albano
Keller Williams NY Realty
(954) 609-8668
66 Total Sales
Source: OneKey® MLS
MLS Number: 858235
APN: 3600-100-005-00002-000-0031
Disclaimer: Certain information contained herein is derived from information provided by parties other than Homes.com. All information provided is deemed reliable, but is not guaranteed to be accurate and should be independently verified.
The data relating to real estate for sale or lease on this web site comes in part from OneKey® MLS. Real estate listings held by brokerage firms other than Ten-X are marked with the OneKey® MLS logo or an abbreviated logo and detailed information about them includes the name of the listing broker.
Based on information submitted to the MLS GRID. All data is obtained from various sources and may not have been verified by broker or MLS GRID. Supplied Open House Information is subject to change without notice. All information should be independently reviewed and verified for accuracy. Properties may or may not be listed by the office/agent presenting the information. Some IDX listings have been excluded from this website. IDX information is provided exclusively for personal, non-commercial use, and may not be used for any purpose other than to identify prospective properties consumers may be interested in purchasing.
Information is deemed reliable but not guaranteed.
Copyright 2026 OneKey® MLS. All rights reserved.
Based on information submitted to the MLS GRID
Listings courtesy of OneKey® MLS as distributed by MLS GRID
Ask me questions while you tour the home.