NOT LISTED FOR SALE

24 Harold St Unit A Cos Cob, CT 06807

Cos Cob Area
4 Beds
3.5 Baths
2,580 Sq Ft
0.25 Acre Lot

Sale Details

Date Sold: March 21, 2019

Last sale price $925,000 $359 Per Sq Ft

196 Days on Market

Highlights

  • Deck
  • Wood Flooring
  • Corner Lot
  • Cos Cob School Rated A
  • 1 Fireplace
  • 1 Car Attached Garage

About This Home

As of March 2019

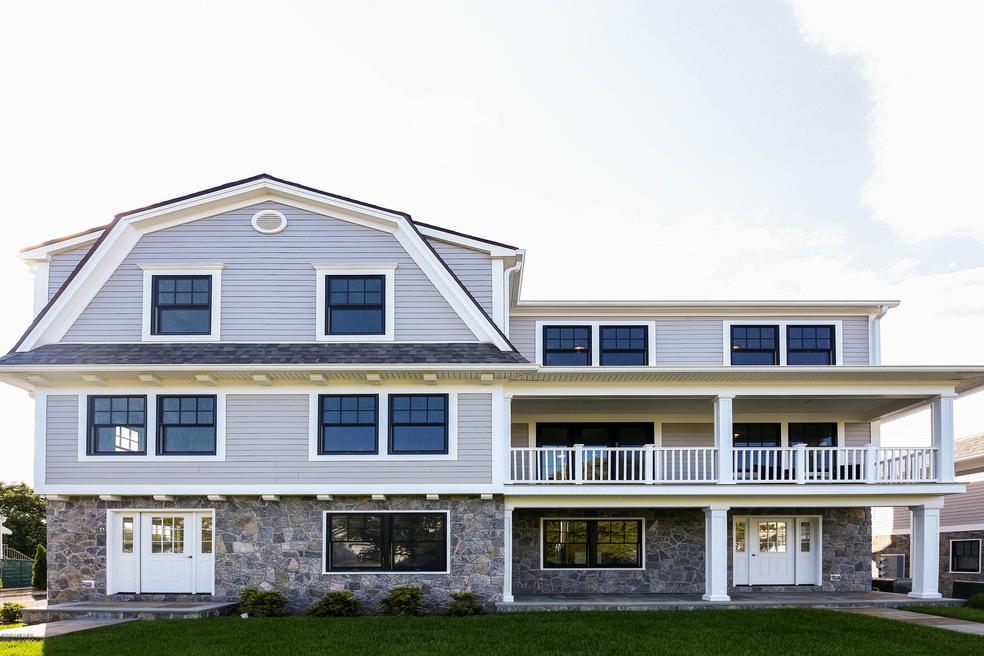
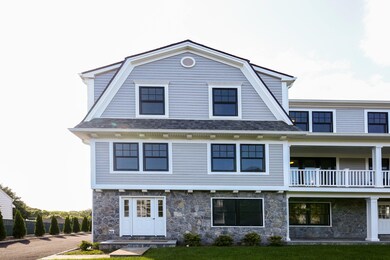
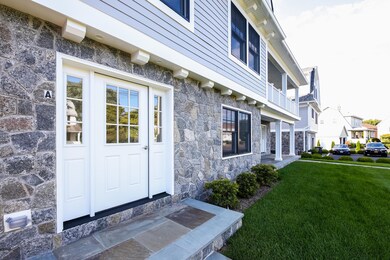
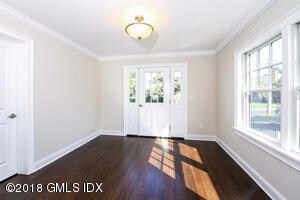
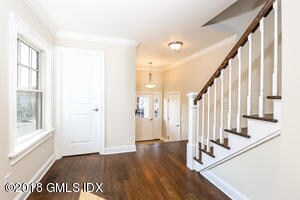
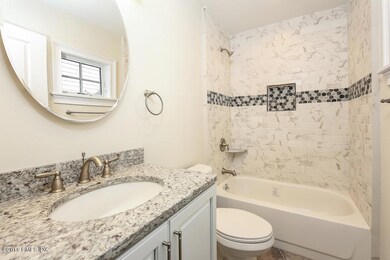
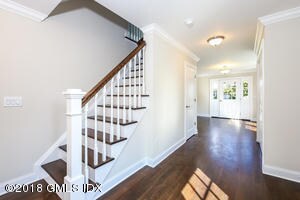
New construction! 4 BR, 3.5 bath townhouse is a must see. Large open floor plan w/gourmet kitchen that features high-end Bosch appliances , granite counter tops & large island w/seating. Kitchen opens to a large living area w/marble FP. Upstairs has a MB suite w/ walk in closet & Luxurious bathroom w/ double sink, shower, separate bathtub. 1st level has Wainscoting and there is Oakwood flooring & crown molding throughout. There are 3 additional BR's and 2.5 baths as well as a 1 car garage & additional parking space in driveway. Unfinished basement is approx 700 sq ft can be finished to create 4 levels of living space. Convenient location minutes from the Mill Pond shopping center, restaurants, train station, parks and schools. Both public and private recreational facilities close by. Please note Front Entrance Unit A on the left and Unit B on the right.

Last Agent to Sell the Property

Stephanie Mazzotta

Coldwell Banker Realty License #RES.0802173 Listed on: 09/05/2018

Coldwell Banker Realty

Co-Listed By

Joseph Porricelli

Coldwell Banker Realty License #RES.0754419

Last Buyer's Agent

Nancie Schwarzman

BHHS New England Properties License #RES.0769990

BHHS New England Properties
Create a Home Valuation Report for This Property
The Home Valuation Report is an in-depth analysis detailing your home's value as well as a comparison with similar homes in the area

Townhouse Details

Home Type

  • Townhome

Est. Annual Taxes

  • $2,366

Year Built

  • Built in 2017

Lot Details

  • 0.25

Parking

  • 1 Car Attached Garage
  • Automatic Garage Door Opener
  • Garage Door Opener

Home Design

  • Asphalt Roof

Interior Spaces

  • 2,580 Sq Ft Home
  • 1 Fireplace
  • Entrance Foyer
  • Combination Dining and Living Room
  • Wood Flooring
  • Unfinished Basement

Kitchen

  • Eat-In Kitchen
  • Kitchen Island

Bedrooms and Bathrooms

  • 4 Bedrooms
  • Walk-In Closet
  • Separate Shower

Laundry

  • Laundry Room
  • Washer and Dryer

Utilities

  • Forced Air Heating and Cooling System
  • Heating System Uses Gas
  • Heating System Uses Natural Gas
  • Gas Available
  • Gas Water Heater
  • Cable TV Available

Additional Features

  • Deck
  • Level Lot

Listing and Financial Details

  • Assessor Parcel Number 08-2494/S

Community Details

Overview

  • Property has a Home Owners Association
  • Association fees include trash, snow removal, grounds care

Pet Policy

  • Pets Allowed

Townhouse Details

Home Type

Townhome

Est. Annual Taxes

$2,366

Year Built

Built in 2017

Lot Details

0.25 Acres

Parking

1

Listing Details

  • Condo Co-Op Fee: 490.0
  • Co-Op Heat Included: No
  • Co-Op Water Included: No
  • Directions: Valley Road to Harold Street
  • Prop. Type: Residential
  • Year Built: 2017
  • Property Sub Type: Condominium
  • Lot Size Acres: 0.25
  • Co List Office Mls Id: COBA01
  • Co List Office Phone: 203-622-1100
  • Inclusions: Washer/Dryer, All Kitchen Applncs
  • Architectural Style: Townhouse
  • Garage Yn: Yes
  • Entry Hall Comments:Foyer: Yes
  • Cooling System:Central AC: Yes
  • Included:WasherDryer: Yes
  • Lot Description:Level: Yes
  • Features:Deck: Yes
  • Features:Cable TV: Yes
  • Lot Description:Corner: Yes
  • Tax Misc Info Association Fee: 5880.0
  • Pets Allowed Allowed: Yes
  • Special Features: VirtualTour

Interior Features

  • Has Basement: Unfinished
  • Full Bathrooms: 3
  • Half Bathrooms: 1
  • Total Bedrooms: 4
  • Fireplaces: 1
  • Fireplace: Yes
  • Interior Amenities: Sep Shower, Eat-in Kitchen, Kitchen Island, Entrance Foyer
  • Kitchen Comments:Island: Yes
  • Primary Bdrm Comments:Walk-in Closet(s): Yes
  • Primary Bth Comments:Luxury Bath: Yes
  • Laundry Comments:Separate Room: Yes
  • Living Room LevelFP:FP2: 1
  • Dining Room Comments:LivingDining Room: Yes
  • Kitchen Comments:Eat-In Kitchen: Yes
  • Primary Bth Comments:Sep Shower: Yes
  • Entry Hall Comments:Hardwood Floor: Yes
  • Basement Type:Unfinished: Yes

Exterior Features

  • Roof: Asphalt
  • Lot Features: Corner, Level
  • Pool Private: No
  • Construction Type: Fiber Cement
  • Patio And Porch Features: Deck
  • Roof:Asphalt: Yes
  • Exterior:Fiber Cement: Yes

Garage/Parking

  • Attached Garage: No
  • Garage Spaces: 1.0
  • Parking Features: Garage Door Opener
  • General Property Info:Garage Desc: Attached
  • Features:Auto Garage Door: Yes

Utilities

  • Water Source: Public
  • Cooling: Central A/C
  • Laundry Features: Laundry Room
  • Cooling Y N: Yes
  • Heating: Forced Air, Natural Gas
  • Heating Yn: Yes
  • Sewer: Public Sewer
  • Utilities: Cable Connected
  • Heat System:Forced Air: Yes
  • Heat Fuel:Gas: Yes
  • Water Source:Public: Yes
  • Sanitation Source:Town Sewer: Yes
  • Hot Water:Gas2: Yes
  • Gas Source:Public Utility: Yes

Condo/Co-op/Association

  • Association Fee: 5880.0
  • Association: Yes

Fee Information

  • Association Fee Includes: Trash, Snow Removal, Grounds Care

Schools

  • Elementary School: Cos Cob
  • Middle Or Junior School: Central

Lot Info

  • Zoning: R-6
  • Lot Size Sq Ft: 10890.0
  • Parcel #: 08-2494/S
  • ResoLotSizeUnits: Acres

Tax Info

  • Tax Annual Amount: 2366.0

Home Values in the Area

Source: Public Records

Average Home Value in this Area


Source: Public Records

Agents Specializing in Cos Cob, CT

See All Agents

Property History

We collect this data history from publicly available records. To have your information removed, we recommend requesting removal directly through your county’s website.

Date Event Price List to Sale Price per Sq Ft
03/21/2019 03/21/19 Sold $925,000 -7.0% $359 / Sq Ft
03/21/2019 03/21/19 Pending -- -- --
09/05/2018 09/05/18 For Sale $995,000 -- $386 / Sq Ft
Source: Greenwich Association of REALTORS®

Agents Affiliated with this Home

  • Section Image
  • Section Image
  • Section Image
See All Agents

Map

Source: Greenwich Association of REALTORS®

MLS Number: 104323

Greenwich Association of REALTORS®

APN: GREE M:08 B:2494/S

Your Personal Tour Guide

Ask me questions while you tour the home.