
The Macchi Group
William Raveis R.E. & Home Services
(774) 271-5857
144 Total Sales
1 in Maynard
$555,000 Price
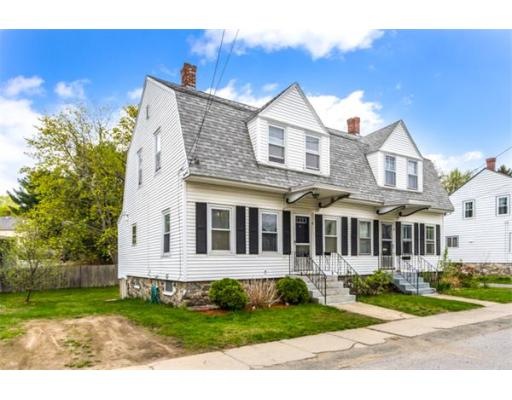
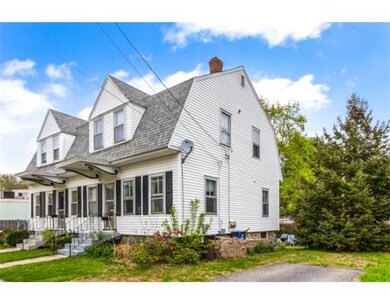
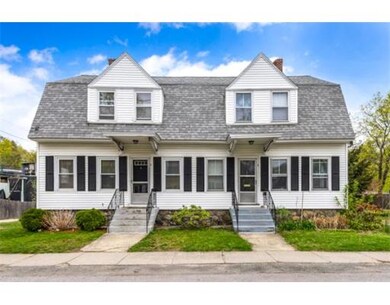

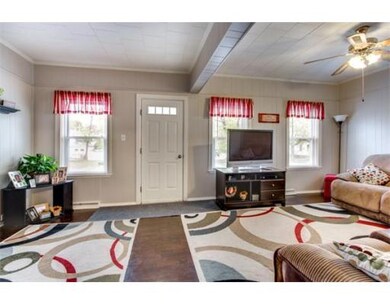
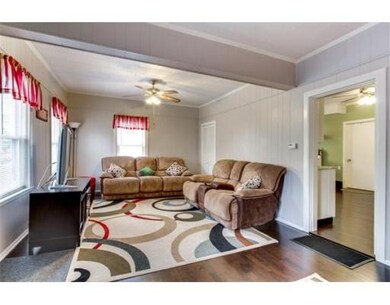
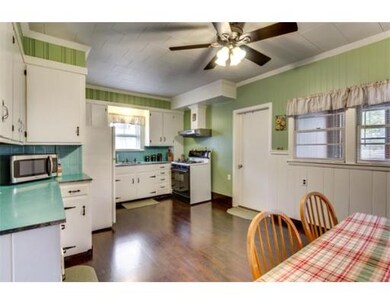
Character, charm, location & opportunity! Located in desirable neighborhood of historic Mill Homes, close to downtown, this side-by-side 2-family offers great potential. Left side (#2) currently rented for $1,300 per month, to tenants-at-will who would like to stay. Right side is occupied by family member & will be vacated by closing. Both units have a large LR, a spacious eat-in kitchen (gas stove on left, #2; electric stove on right, #4) & a full bath on 1st floor. Upstairs features 3 BRs (no closet in 3rd BR). Gas heat & hot water in both units. Town water & town sewer, metered separately. Vinyl siding. Newer roof. Left side (#2) is a bit larger than right side (#4). #2 on left has a porch out back & a fenced-in yard. Updates: De-leaded, replacement windows, recent laminate flooring in LR & kit, new carpets, vanity & bathroom floor, cellar stairs, water heater, electrical (CB). #4 on right is more original. Some pine flooring, additional ½ bath off 2nd BR, young heating system.
Last Agent to Sell the Property
William Raveis R.E. & Home Services License #456000338 Listed on: 05/12/2014
Home Type
Multi-Family
Year Built
1915
Lot Details
6,970 Sq Ft Lot
The Macchi Group
William Raveis R.E. & Home Services
(774) 271-5857
144 Total Sales
1 in Maynard
$555,000 Price
VIP Group
Moor Realty Group
(781) 737-7873
55 Total Sales
4 in Maynard
$495K - $831K Price Range
Cheryl Cowley
Cowley Associates
(978) 788-1592
45 Total Sales
2 in Maynard
$360K - $601K Price Range
Kristin Hilberg
Keller Williams Realty Boston Northwest
(978) 679-2322
189 Total Sales
1 in Maynard
$375,000 Price
Marie Presti
Barrett Sotheby's International Realty
(857) 336-1481
103 Total Sales
1 in Maynard
$440,000 Price
Jan Pitzi
William Raveis R.E. & Home Services
(774) 469-4173
30 Total Sales
1 in Maynard
$385,000 Price
We collect this data history from publicly available records. To have your information removed, we recommend requesting removal directly through your county’s website.
| Year | Tax Paid | Tax Assessment Tax Assessment Total Assessment is a certain percentage of the fair market value that is determined by local assessors to be the total taxable value of land and additions on the property. | Land | Improvement |
|---|---|---|---|---|
| 2025 | $1,425 | $11,140 | $1,650 | $9,490 |
| 2024 | $1,425 | $14,680 | $3,080 | $11,600 |
| 2023 | $942 | $10,160 | $2,900 | $7,260 |
| 2022 | $593 | $9,340 | $2,420 | $6,920 |
| 2021 | $593 | $9,340 | $2,420 | $6,920 |
| 2020 | $593 | $9,340 | $2,420 | $6,920 |
| 2019 | $655 | $10,320 | $0 | $0 |
| 2018 | $655 | $10,320 | $0 | $0 |
| 2017 | $0 | $10,980 | $0 | $0 |
| 2016 | -- | $12,540 | $0 | $0 |
| 2013 | -- | $6,900 | $0 | $0 |
Seller's Agent in 2014
Ursula Flury
William Raveis R.E. & Home Services
(978) 697-1519
20 Total Sales
Buyer's Agent in 2014
The Tom And Joanne Team
Gibson Sothebys International Realty
(781) 795-0502
145 Total Sales
Source: MLS Property Information Network (MLS PIN)
MLS Number: 71679606
Disclaimer: Certain information contained herein is derived from information provided by parties other than Homes.com. All information provided is deemed reliable, but is not guaranteed to be accurate and should be independently verified.
The property listing data and information, or the Images, set forth herein were provided to MLS Property Information Network, Inc. from third party sources, including sellers, lessors and public records, and were compiled by MLS Property Information Network, Inc. The property listing data and information, and the Images, are for the personal, non-commercial use of consumers having a good faith interest in purchasing or leasing listed properties of the type displayed to them and may not be used for any purpose other than to identify prospective properties which such consumers may have a good faith interest in purchasing or leasing. MLS Property Information Network, Inc. and its subscribers disclaim any and all representations and warranties as to the accuracy of the property listing data and information, or as to the accuracy of any of the Images, set forth herein.
Ask me questions while you tour the home.