
S & O Rhode Island Group
Smith and Oak Real Estate Co.
(401) 592-5919
73 Total Sales
1 in Prospect Hill
$529,000 Price
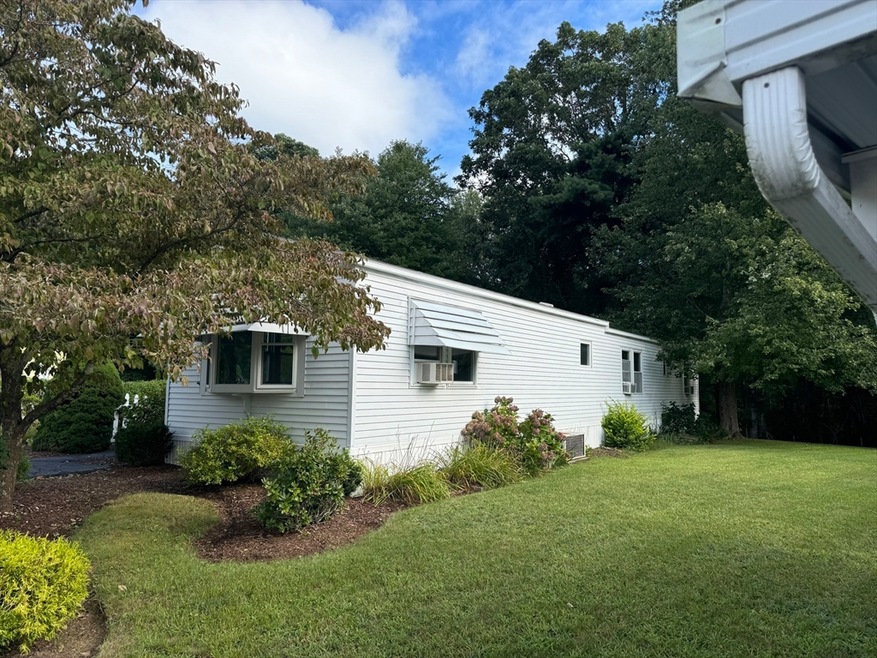
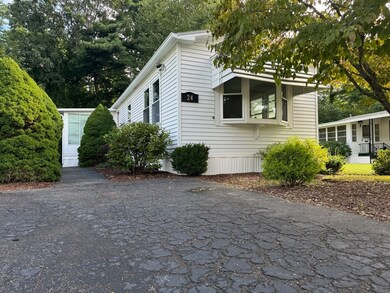
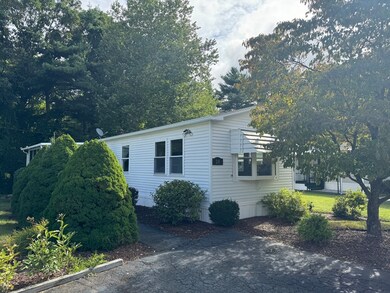
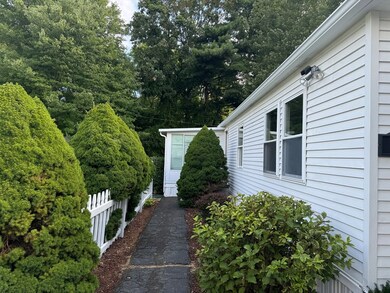

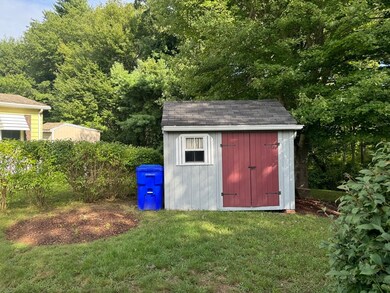
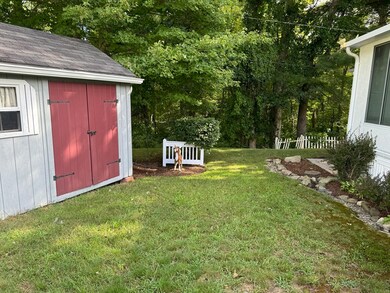
Welcome to Oak Hill Taunton Residents Association, a resident owned family community conveniently located in Taunton. This completely remodeled like new home located on a shady private lot features a spacious open floor plan. Walk into the gorgeous eat-in kitchen boasting new shaker cabinets, a butcher block island and newer appliances which flows right into the spacious living room. Walk down the hall to the remodeled bathroom with double sinks and two bedrooms with the master located in the rear. The four season sunporch adds to the living space. New flooring throughout entire home. Stackable washer/dryer. Too much to list...absolutely nothing to do but hire the movers. Oak Hill is a well-maintained community with a lovely clubhouse available for rent. Buyers must submit a membership application. A refundable membership fee of $100 is due upon closing. The lot fee is $480/month - includes water, septic, rubbish, and taxes. This one will not last. Seller never lived in home. As is.
Last Buyer's Agent
Dianna Edgerly
Keller Williams Realty Signature Properties
S & O Rhode Island Group
Smith and Oak Real Estate Co.
(401) 592-5919
73 Total Sales
1 in Prospect Hill
$529,000 Price
The Highland Group
Keller Williams South Watuppa
(774) 322-2988
107 Total Sales
1 in Prospect Hill
$659,900 Price
Bill Thompson
Keller Williams Realty
(508) 501-9429
203 Total Sales
2 in Prospect Hill
$75,000 Price Range
Celeste Fournier
Blu Sky Real Estate
(401) 681-8921
148 Total Sales
3 in Prospect Hill
$544K - $610K Price Range
Leanne McCormick
Milestone Realty, Inc.
(781) 633-7912
163 Total Sales
4 in Prospect Hill
$125K - $852K Price Range
Katie Elderkin
Keller Williams South Watuppa
(774) 271-5686
87 Total Sales
1 in Prospect Hill
$250,000 Price
We collect this data history from publicly available records. To have your information removed, we recommend requesting removal directly through your county’s website.
| Date | Event | Price | List to Sale | Price per Sq Ft | Prior Sale |
|---|---|---|---|---|---|
| 09/13/2024 09/13/24 | Sold | $184,900 | 0.0% | $200 / Sq Ft | |
| 08/29/2024 08/29/24 | Pending | -- | -- | -- | |
| 08/20/2024 08/20/24 | For Sale | $184,900 | +208.2% | $200 / Sq Ft | |
| 05/04/2015 05/04/15 | Sold | $60,000 | -7.6% | $61 / Sq Ft | View Prior Sale |
| 04/04/2015 04/04/15 | Pending | -- | -- | -- | |
| 03/26/2015 03/26/15 | For Sale | $64,900 | -- | $66 / Sq Ft |
Seller's Agent in 2024
Cindy Fraielli
Bristol South Inc.
(774) 266-1567
25 in this area
56 Total Sales
D
Buyer's Agent in 2024
Dianna Edgerly
Keller Williams Realty Signature Properties
Seller's Agent in 2015
Scott Bousquet
Scott Realty Group
(508) 884-8620
10 in this area
36 Total Sales
Source: MLS Property Information Network (MLS PIN)
MLS Number: 73279648
Disclaimer: Certain information contained herein is derived from information provided by parties other than Homes.com. All information provided is deemed reliable, but is not guaranteed to be accurate and should be independently verified.
The property listing data and information, or the Images, set forth herein were provided to MLS Property Information Network, Inc. from third party sources, including sellers, lessors and public records, and were compiled by MLS Property Information Network, Inc. The property listing data and information, and the Images, are for the personal, non-commercial use of consumers having a good faith interest in purchasing or leasing listed properties of the type displayed to them and may not be used for any purpose other than to identify prospective properties which such consumers may have a good faith interest in purchasing or leasing. MLS Property Information Network, Inc. and its subscribers disclaim any and all representations and warranties as to the accuracy of the property listing data and information, or as to the accuracy of any of the Images, set forth herein.
Ask me questions while you tour the home.