
NOT LISTED FOR SALE
2 Beds
1 Bath
1,088 Sq Ft
0.48 Acre Lot

Sale Details

Date Sold: December 19, 2014

Last sale price $300,000 $276 Per Sq Ft

23 Days on Market

Highlights

  • No HOA
  • 1 Car Attached Garage
  • Living Room
  • Cul-De-Sac
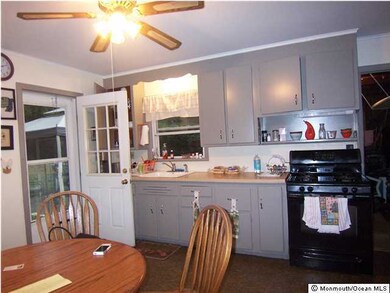
  • Eat-In Kitchen
  • Dining Room

About This Home

As of December 2014

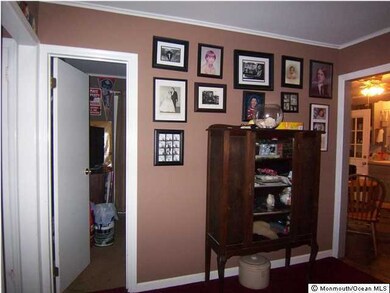
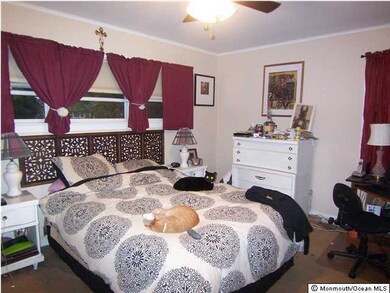
Tenant Occupied. Located in beautiful Applebrook, the setting is worth all the effort for expansion. Tenant occupied and being sold in ''AS IS' condition, C/O responsibility of the purchaser. with the tenant having the first right of refusal. In the event the tenant does not purchase, 60 days notice will be needed to vacate. *Dining room has been converted to a bedroom. Room sizes are approximation!

Last Agent to Sell the Property

Karen Blackbourn

Gloria Nilson & Co. Real Estate Listed on: 11/10/2014

Last Buyer's Agent

Elizabeth Leston

Berkshire Hathaway HomeServices Fox & Roach - Red Bank License #9590064

Berkshire Hathaway HomeServices Fox & Roach - Red Bank
Create a Home Valuation Report for This Property
The Home Valuation Report is an in-depth analysis detailing your home's value as well as a comparison with similar homes in the area

Home Details

Home Type

  • Single Family

Est. Annual Taxes

  • $6,163

Year Built

  • Built in 1953

Lot Details

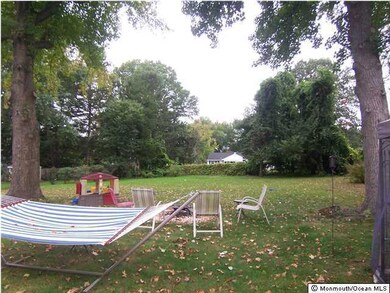
  • 20,909 Sq Ft Lot
  • Lot Dimensions are 105x198
  • Cul-De-Sac
  • Level Lot

Parking

  • 1 Car Attached Garage
  • Driveway

Home Design

  • Slab Foundation
  • Shingle Roof
  • Wood Roof
  • Wood Siding

Interior Spaces

  • 1,088 Sq Ft Home
  • 1-Story Property
  • Wood Burning Fireplace
  • Living Room
  • Dining Room
  • Wall to Wall Carpet
  • Eat-In Kitchen

Bedrooms and Bathrooms

  • 2 Bedrooms
  • 1 Full Bathroom

Schools

  • Middletown Village Elementary School
  • Thompson Middle School
  • Middle North High School

Utilities

  • Heating System Uses Natural Gas
  • Radiant Heating System
  • Natural Gas Water Heater

Community Details

  • No Home Owners Association
  • Applebrook Subdivision

Listing and Financial Details

  • Exclusions: TENANT'S PERSONAL PROPERTY.
  • Assessor Parcel Number 00868000000054

Home Details

Home Type

Single Family

Est. Annual Taxes

$6,163

Year Built

Built in 1953

Lot Details

0.48 Acres

Parking

1

Listing Details

  • Property Type: Residential
  • Property Sub Type: Single Family Residence
  • ResoLotFeatures: Cul-De-Sac
  • Subdivision Name: Applebrook
  • Architectural Style: Ranch
  • Reso Flooring: W/W Carpet
  • New Construction: No
  • Year Built: 1953
  • Contract Info List PriceSqFt: 303.22
  • Contract Info New Construction: No
  • General Property Info Waterview: No
  • General Property Info Fireplace: Yes
  • General Property Info Basement: No
  • General Property Info HOA: No
  • General Property Info Pool: No
  • WaterSewer Public Sewer: Yes
  • General Property Info Acreage: 0.48
  • General Property Info Lot Dimensions: 105X198
  • General Property Info Farm: No
  • Location Middle School: Thompson
  • Roof Shingled: Yes
  • Rooms Living Room: Yes
  • WaterSewer Public Water: Yes
  • Water Heater Natural Gas2: Yes
  • General Property Info Handicap Access: No
  • General Property Info # Fireplaces: 1.0
  • Style Ranch: Yes
  • Living Room Fireplace - Woodburning2: Yes
  • Kitchen Eat-In: Yes
  • Lot Description Cul-De-Sac: Yes
  • Siding Wood2: Yes
  • Special Features: None

Interior Features

  • Basement: No
  • Full Bathrooms: 1
  • Total Bedrooms: 2
  • Stories: 1
  • Other Rooms:Dining Room: Yes
  • Basement:Slab: Yes
  • Primary Bedroom Level:First43: Yes

Exterior Features

  • Roof: Shingle, Wood
  • Acres: 0.48
  • Topography: Level
  • Waterfront: No
  • Exclusions: TENANT'S PERSONAL PROPERTY.
  • Exterior Features: Other
  • Foundation Details: Slab

Garage/Parking

  • Garage: Yes
  • Attached Garage: Yes
  • Garage Spaces: 1.0
  • Parking Features: Driveway
  • General Property Info:Garage: Yes
  • Parking Driveway: Yes

Utilities

  • Sewer: Public Sewer
  • Heating: Natural Gas, Radiant
  • HeatingYN: Yes
  • Water Source: Public
  • Heating:Natural Gas: Yes
  • Heating:Radiant: Yes

Condo/Co-op/Association

  • Association: No

Schools

  • Middle Or Junior School: Thompson

Lot Info

  • Lot Dimensions: 105X198
  • Lot Size Sq Ft: 20908.8
  • Parcel #: 00868000000054
  • Zoning Description: Residential

Tax Info

  • Tax Year: 2013
  • Tax Annual Amount: 6163.0

MLS Schools

  • Elementary School: Middletown Village
  • High School: Middle North

Home Values in the Area

Source: Public Records

Average Home Value in this Area


Source: Public Records

Agents Specializing in New Monmouth, NJ

See All Agents

Property History

We collect this data history from publicly available records. To have your information removed, we recommend requesting removal directly through your county’s website.

Date Event Price List to Sale Price per Sq Ft
12/19/2014 12/19/14 Sold $300,000 -- $276 / Sq Ft
Source: MOREMLS (Monmouth Ocean Regional REALTORS®)

Agents Affiliated with this Home

  • Section Image
See All Agents

Map

Source: MOREMLS (Monmouth Ocean Regional REALTORS®)

MLS Number: 21440309

MOREMLS (Monmouth Ocean Regional REALTORS®)
Your Personal Tour Guide

Ask me questions while you tour the home.