
Katy Rossell
Tim Scott Real Estate
(802) 636-9146
230 Total Sales
14 in Barnet
$10K - $543K Price Range
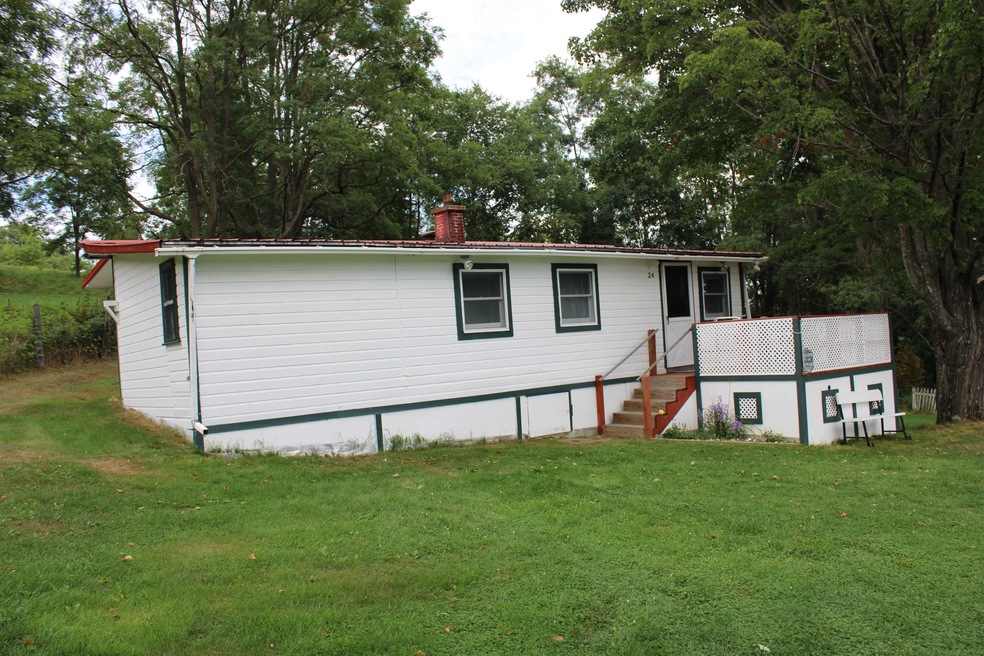
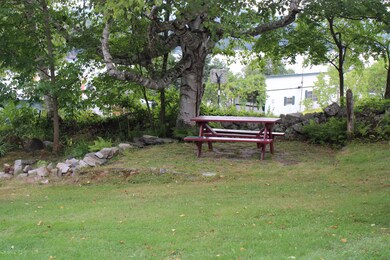
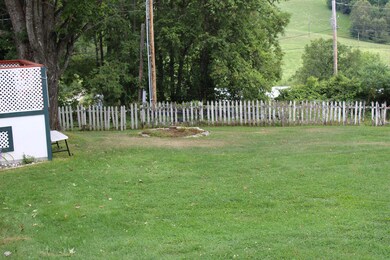
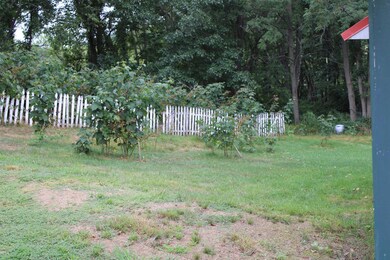
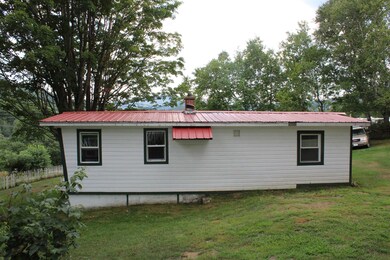
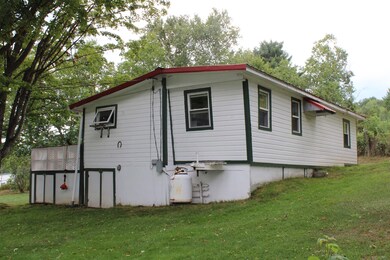
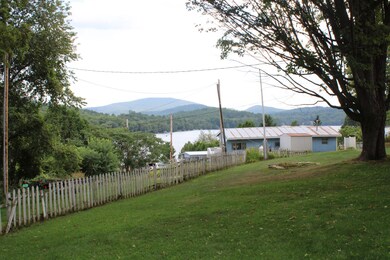
Seasonal home with views of Harvey's Lake, shared beach access. current owners have enjoyed this home for 50 years. Garden area, room for lawn games. Enjoy your Summers here at a very reasonable cost. Home is in very good condition, most furnishings are included. Lot Lease is year to year, $1,800.00 per year. Buyers must meet and be approved by the land owner. Blank copy of lease is available for review
Last Agent to Sell the Property
Begin Realty Associates License #081.0000951 Listed on: 08/08/2022
We collect this data history from publicly available records. To have your information removed, we recommend requesting removal directly through your county’s website.
Katy Rossell
Tim Scott Real Estate
(802) 636-9146
230 Total Sales
14 in Barnet
$10K - $543K Price Range
Mary Scott
Tim Scott Real Estate
(802) 357-7546
85 Total Sales
22 in Barnet
$64K - $1.1M Price Range
Scott DesJardins
Better Real Estate LLP
(802) 424-9827
107 Total Sales
1 in Barnet
$145,000 Price
Sharon Faust
Big Bear Real Estate
(802) 424-9096
125 Total Sales
1 in Barnet
$550,000 Price
Brenda Menard
Choice Real Estate & Property Management
(802) 441-6890
91 Total Sales
1 in Barnet
$595,000 Price
Timothy Scott
Tim Scott Real Estate
(802) 424-8618
173 Total Sales
10 in Barnet
$25K - $653K Price Range
We collect this data history from publicly available records. To have your information removed, we recommend requesting removal directly through your county’s website.
| Date | Buyer | Sale Price | Title Company |
|---|---|---|---|
| $33,500 | -- |
We collect this data history from publicly available records. To have your information removed, we recommend requesting removal directly through your county’s website.
| Date | Event | Price | List to Sale | Price per Sq Ft |
|---|---|---|---|---|
| 09/30/2022 09/30/22 | Sold | $33,500 | -33.0% | $51 / Sq Ft |
| 09/08/2022 09/08/22 | Pending | -- | -- | -- |
| 08/08/2022 08/08/22 | For Sale | $50,000 | -- | $76 / Sq Ft |
We collect this data history from publicly available records. To have your information removed, we recommend requesting removal directly through your county’s website.
| Year | Tax Paid | Tax Assessment Tax Assessment Total Assessment is a certain percentage of the fair market value that is determined by local assessors to be the total taxable value of land and additions on the property. | Land | Improvement |
|---|---|---|---|---|
| 2025 | $226 | $13,000 | $0 | $13,000 |
| 2024 | -- | $13,000 | $0 | $13,000 |
| 2023 | -- | $13,000 | $0 | $13,000 |
| 2022 | $264 | $13,000 | $0 | $13,000 |
| 2021 | $287 | $13,000 | $0 | $13,000 |
| 2020 | $298 | $13,000 | $0 | $13,000 |
| 2019 | $289 | $13,500 | $0 | $13,500 |
| 2018 | $276 | $13,500 | $0 | $13,500 |
| 2017 | -- | $13,500 | $0 | $13,500 |
| 2016 | $276 | $13,500 | $0 | $13,500 |
| 2015 | -- | $135 | $0 | $0 |
| 2014 | -- | $135 | $0 | $0 |
| 2013 | -- | $135 | $0 | $0 |
EB
Seller's Agent in 2022
Ernie Begin
Begin Realty Associates
(802) 274-1399
61 Total Sales
Source: PrimeMLS
MLS Number: 4924595
Disclaimer: Certain information contained herein is derived from information provided by parties other than Homes.com. All information provided is deemed reliable, but is not guaranteed to be accurate and should be independently verified.
Copyright 2026 PrimeMLS, Inc. All rights reserved. This information is deemed reliable, but not guaranteed. The data relating to real estate displayed on this display comes in part from the IDX Program of PrimeMLS. The information being provided is for consumers’ personal, non-commercial use and may not be used for any purpose other than to identify prospective properties consumers may be interested in purchasing.
Ask me questions while you tour the home.