
Steven Mango
StartPoint Realty
(339) 444-1357
59 Total Sales
2 in Dracut
$254K - $770K Price Range
Estimated Value: $563,531
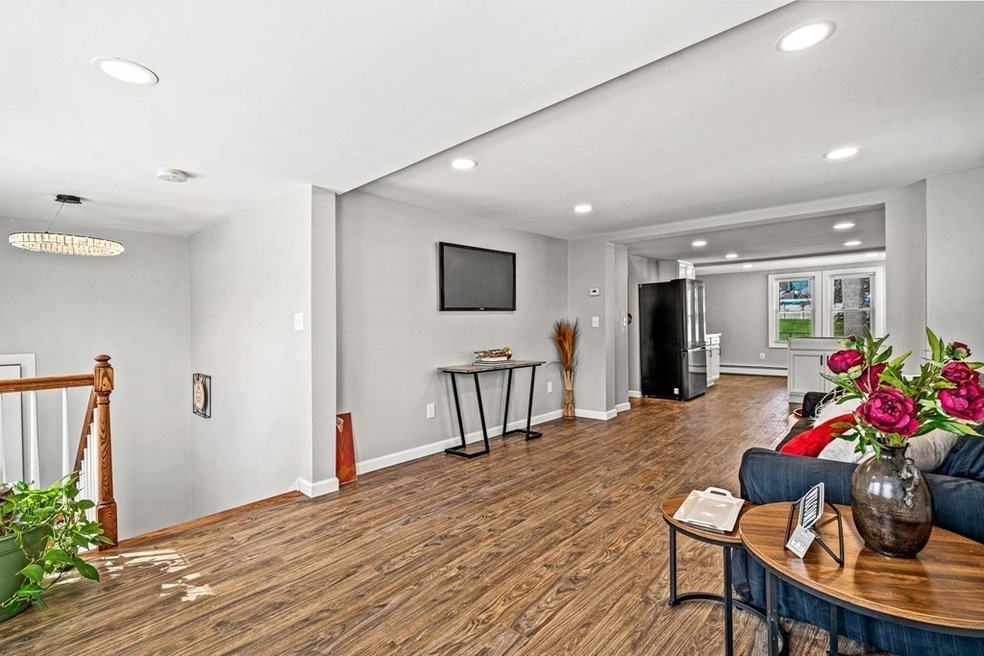
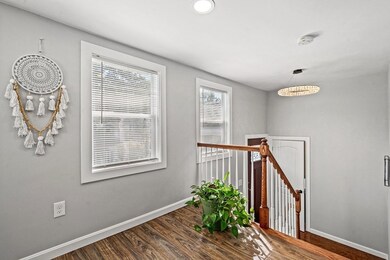
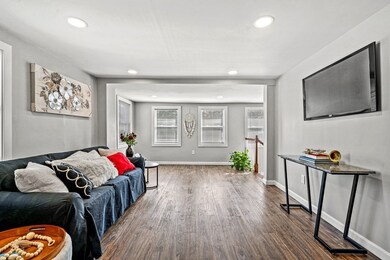
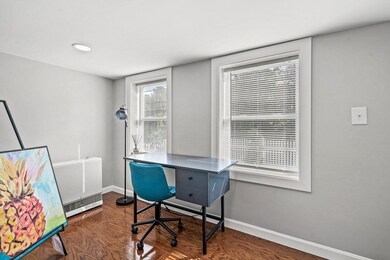
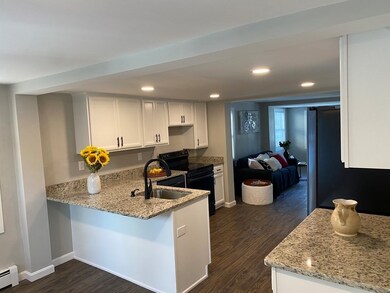
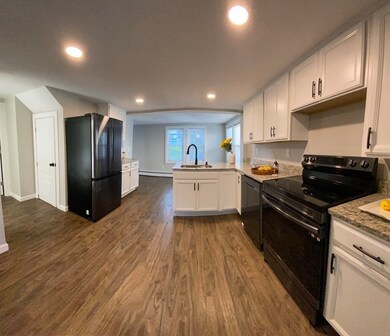
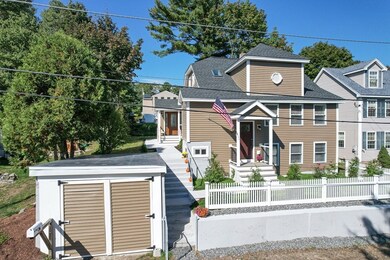
Classy renovation that you have to see to believe. New vinyl siding. New deck. New roof. New electric panel with new solar panels that significantly reduce your electric bill. This home will stand the test of time with its clean basement and reinforced structure. New floors throughout the home. Plenty of space to entertain guests inside and out! The kitchen features new cabinets, new granite countertops, and new appliances. 4 bedrooms, 2 full bathrooms, and a half bath completely redone! There is nothing left for you to do, except move in and make it yours. SELLERS ARE MOTIVATED TO ASSIST BUYERS WITH MONEY BACK FOR CLOSING COSTS OR RATE BUY DOWN IF UNDER AGREEMENT BY THANKSGIVING. Come visit the open house this weekend!
Last Buyer's Agent
Stephanie Velazquez
Lamacchia Realty, Inc.
We collect this data history from publicly available records. To have your information removed, we recommend requesting removal directly through your county’s website.
Steven Mango
StartPoint Realty
(339) 444-1357
59 Total Sales
2 in Dracut
$254K - $770K Price Range
Jose Frias
Realty ONE Group Nest
(351) 215-0157
128 Total Sales
3 in Dracut
$250K - $800K Price Range
Justin Haley
Compass New England, LLC
(279) 205-3046
57 Total Sales
1 in Dracut
$1,060,000 Price
Nick Cuevas
Compass
(781) 776-5198
72 Total Sales
2 in Dracut
$340K - $540K Price Range
CU
Claudia Urquijo
Maven Realty
(857) 353-8624
13 Total Sales
1 in Dracut
$390,000 Price
Jeremy Smith
StartPoint Realty
(781) 675-1759
38 Total Sales
2 in Dracut
$695K - $714K Price Range
We collect this data history from publicly available records. To have your information removed, we recommend requesting removal directly through your county’s website.
| Date | Buyer | Sale Price | Title Company |
|---|---|---|---|
| $512,000 | None Available | ||
| Anghel Gabriel C | $270,000 | None Available | |
| John Manning Ft | -- | -- | |
| Manning John | $27,000 | -- |
We collect this data history from publicly available records. To have your information removed, we recommend requesting removal directly through your county’s website.
| Date | Status | Borrower | Loan Amount |
|---|---|---|---|
| Open | $502,726 | ||
| Previous Owner | Anghel Rodica | $247,500 | |
| Closed | John Manning Ft | $30,000 | |
| Previous Owner | Manning John | $30,000 |
We collect this data history from publicly available records. To have your information removed, we recommend requesting removal directly through your county’s website.
| Date | Event | Price | List to Sale | Price per Sq Ft | Prior Sale |
|---|---|---|---|---|---|
| 12/20/2022 12/20/22 | Sold | $512,000 | +2.4% | $248 / Sq Ft | |
| 11/29/2022 11/29/22 | Pending | -- | -- | -- | |
| 11/10/2022 11/10/22 | For Sale | $499,900 | +85.1% | $242 / Sq Ft | |
| 08/30/2021 08/30/21 | Sold | $270,000 | -10.0% | $150 / Sq Ft | View Prior Sale |
| 08/11/2021 08/11/21 | Pending | -- | -- | -- | |
| 08/07/2021 08/07/21 | For Sale | $299,900 | -- | $167 / Sq Ft |
We collect this data history from publicly available records. To have your information removed, we recommend requesting removal directly through your county’s website.
| Year | Tax Paid | Tax Assessment Tax Assessment Total Assessment is a certain percentage of the fair market value that is determined by local assessors to be the total taxable value of land and additions on the property. | Land | Improvement |
|---|---|---|---|---|
| 2025 | $4,353 | $430,100 | $162,100 | $268,000 |
| 2024 | $4,343 | $415,600 | $154,400 | $261,200 |
| 2023 | $4,157 | $359,000 | $134,300 | $224,700 |
| 2022 | $3,450 | $280,700 | $122,100 | $158,600 |
| 2021 | $2,952 | $226,900 | $111,000 | $115,900 |
| 2020 | $2,956 | $221,400 | $107,700 | $113,700 |
| 2019 | $2,738 | $199,100 | $102,600 | $96,500 |
| 2018 | $2,711 | $191,700 | $102,600 | $89,100 |
| 2017 | $2,596 | $191,700 | $102,600 | $89,100 |
| 2016 | $2,520 | $169,800 | $98,600 | $71,200 |
| 2015 | $2,435 | $163,100 | $98,600 | $64,500 |
| 2014 | $2,300 | $158,700 | $98,600 | $60,100 |
AA
Seller's Agent in 2022
Andrei Anghel
(978) 289-5860
17 Total Sales
SV
Buyer's Agent in 2022
Stephanie Velazquez
Lamacchia Realty, Inc.
Seller's Agent in 2021
Ray Autiello
Berkshire Hathaway HomeServices Verani Realty Methuen
(978) 687-8484
27 Total Sales
TD
Buyer's Agent in 2021
The Nancy Dowling Team
(978) 314-4003
137 Total Sales
Source: MLS Property Information Network (MLS PIN)
MLS Number: 73056993
APN: DRAC-000058-000000-000081
Disclaimer: Certain information contained herein is derived from information provided by parties other than Homes.com. All information provided is deemed reliable, but is not guaranteed to be accurate and should be independently verified.
The property listing data and information, or the Images, set forth herein were provided to MLS Property Information Network, Inc. from third party sources, including sellers, lessors and public records, and were compiled by MLS Property Information Network, Inc. The property listing data and information, and the Images, are for the personal, non-commercial use of consumers having a good faith interest in purchasing or leasing listed properties of the type displayed to them and may not be used for any purpose other than to identify prospective properties which such consumers may have a good faith interest in purchasing or leasing. MLS Property Information Network, Inc. and its subscribers disclaim any and all representations and warranties as to the accuracy of the property listing data and information, or as to the accuracy of any of the Images, set forth herein.
Ask me questions while you tour the home.