
Ken Burton
Responds Quickly
Coldwell Banker Realty
(475) 267-1003
48 Total Sales
1 in Bloomfield
$530,000 Price
Estimated Value: $389,907
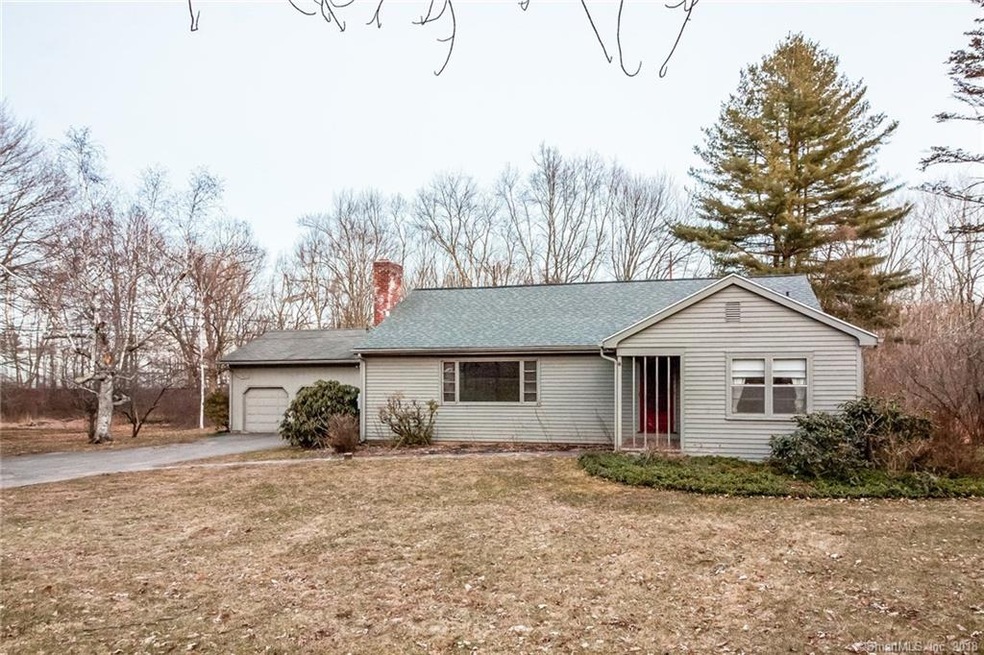
You’ll love coming home to this stylish Mid-Century Modern ranch! Period details begin with the front door and carry throughout the home. The spacious open living room, with fireplace and built-ins, wraps around to the dining area. Custom shelves with frosted glass create a partial boundary with the eat-in kitchen. You’ll enjoy cooking in this stylish space with plenty of cabinetry, stainless Fisher & Paykel appliances, and a mid-century banquette seating area. A bright bonus space connects the kitchen to the back yard, and to a cozy sunroom that is the perfect place to relax with a book. The home includes three generous bedrooms and two full bathrooms. The main level of the house is lovely, but the real fun is downstairs. The lower level family room feels like a private lounge, with fireplace, bar, and more of the mid-century modern vibe. There is also a considerable amount of unfinished space, the laundry area, and a new boiler that was installed in 2017. Outside, there are spaces for all occasions. Relax on the rear patio, or garden in the fenced area with raised beds. There is a large shed for equipment and storage, and an attached 2 car garage with walk-up storage overhead. Don’t miss this charming home!
Last Agent to Sell the Property
KW Legacy Partners License #REB.0788386 Listed on: 03/07/2018
We collect this data history from publicly available records. To have your information removed, we recommend requesting removal directly through your county’s website.
Ken Burton
Coldwell Banker Realty
(475) 267-1003
48 Total Sales
1 in Bloomfield
$530,000 Price
Maya Basic
William Raveis Real Estate
(475) 323-4955
103 Total Sales
1 in Bloomfield
$425,000 Price
Ramon Matos
Matos Level Eminent Realty
(959) 301-2245
101 Total Sales
1 in Bloomfield
$325,000 Price
Marta Lisowska
KW Legacy Partners
(860) 773-4369
72 Total Sales
1 in Bloomfield
$265,000 Price
Noora Brown
William Pitt Sotheby's Int'l
(959) 245-5144
127 Total Sales
2 in Bloomfield
$360K - $492K Price Range
Bob LaPerla
Berkshire Hathaway NE Prop.
(959) 777-5347
72 Total Sales
3 in Bloomfield
$375K - $700K Price Range
We collect this data history from publicly available records. To have your information removed, we recommend requesting removal directly through your county’s website.
| Date | Buyer | Sale Price | Title Company |
|---|---|---|---|
| $199,900 | -- | ||
| -- | -- | ||
| $222,500 | -- |
We collect this data history from publicly available records. To have your information removed, we recommend requesting removal directly through your county’s website.
| Date | Status | Borrower | Loan Amount |
|---|---|---|---|
| Open | $159,900 | ||
| Previous Owner | $178,000 |
We collect this data history from publicly available records. To have your information removed, we recommend requesting removal directly through your county’s website.
| Date | Event | Price | List to Sale | Price per Sq Ft | Prior Sale |
|---|---|---|---|---|---|
| 07/03/2018 07/03/18 | Sold | $199,900 | 0.0% | $93 / Sq Ft | |
| 05/24/2018 05/24/18 | Price Changed | $199,900 | -4.8% | $93 / Sq Ft | |
| 04/16/2018 04/16/18 | Price Changed | $209,900 | -2.3% | $97 / Sq Ft | |
| 03/07/2018 03/07/18 | For Sale | $214,900 | -3.4% | $99 / Sq Ft | |
| 07/18/2013 07/18/13 | Sold | $222,500 | -1.1% | $124 / Sq Ft | View Prior Sale |
| 05/22/2013 05/22/13 | Pending | -- | -- | -- | |
| 05/09/2013 05/09/13 | For Sale | $224,900 | -- | $125 / Sq Ft |
We collect this data history from publicly available records. To have your information removed, we recommend requesting removal directly through your county’s website.
| Year | Tax Paid | Tax Assessment Tax Assessment Total Assessment is a certain percentage of the fair market value that is determined by local assessors to be the total taxable value of land and additions on the property. | Land | Improvement |
|---|---|---|---|---|
| 2025 | $7,749 | $206,640 | $54,810 | $151,830 |
| 2024 | $6,131 | $156,240 | $45,990 | $110,250 |
| 2023 | $6,020 | $156,240 | $45,990 | $110,250 |
| 2022 | $5,629 | $156,240 | $45,990 | $110,250 |
| 2021 | $5,754 | $156,240 | $45,990 | $110,250 |
| 2020 | $5,665 | $156,240 | $45,990 | $110,250 |
| 2019 | $6,000 | $155,190 | $45,990 | $109,200 |
| 2018 | $5,910 | $153,020 | $45,430 | $107,590 |
| 2017 | $5,900 | $153,020 | $45,430 | $107,590 |
| 2016 | $5,761 | $153,020 | $45,430 | $107,590 |
Seller's Agent in 2018
Amy Bergquist
KW Legacy Partners
(860) 655-2125
149 Total Sales
Seller Co-Listing Agent in 2018
Kyle Bergquist
KW Legacy Partners
(860) 655-2922
62 Total Sales
Buyer's Agent in 2018
Kalani Ladd
KW Legacy Partners
(860) 933-4853
98 Total Sales
Seller's Agent in 2013
Matt Christie
Berkshire Hathaway Home Services
(860) 490-2090
105 Total Sales
Source: SmartMLS
MLS Number: 170059071
APN: BLOO-000637-000000-001123
Disclaimer: Certain information contained herein is derived from information provided by parties other than Homes.com. All information provided is deemed reliable, but is not guaranteed to be accurate and should be independently verified.
IDX information is provided exclusively for personal, non-commercial use, and may not be used for any purpose other than to identify prospective properties consumers may be interested in purchasing. Information is deemed reliable but not guaranteed.
Ask me questions while you tour the home.