
Cathy Kane
Samson Properties
(202) 791-4043
170 Total Sales
1 in North East
$520,000 Price
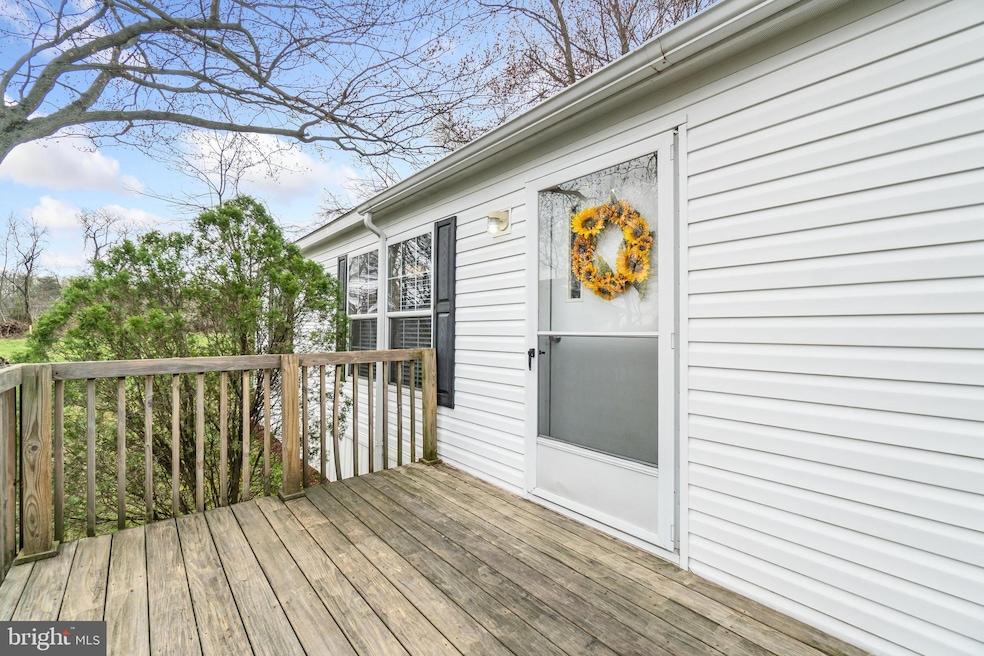
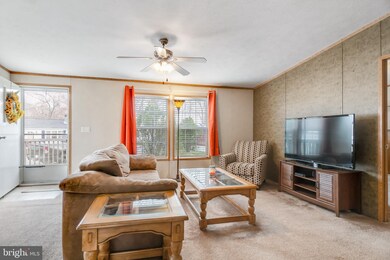
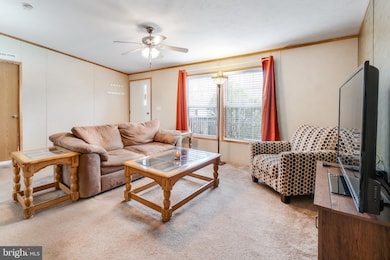
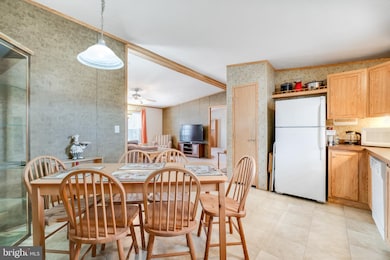
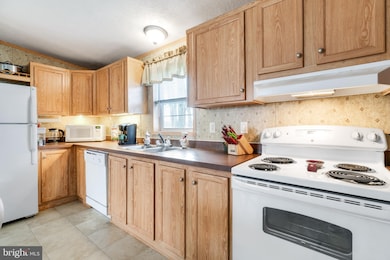
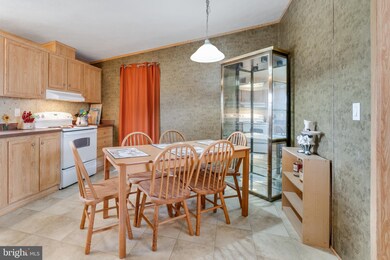
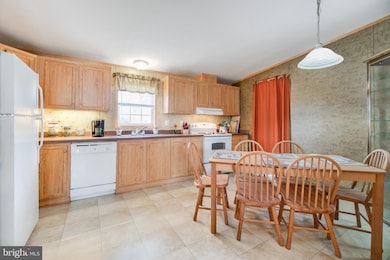
This well-maintained 3 bedroom, 2 bathroom double-wide home is ready for you. Two decks for summer-time fun and kicking back. Sellers enjoy relaxing while looking out at the neighboring field. Master bedroom has his and hers closets. Dedicated laundry room/mudroom off of the kitchen with bench and coat hooks for ease and organization. Enjoy plenty of cabinet space and a pantry in the eat-in kitchen. Schedule a visit and see this beautiful home for yourself. Lot rent is $470 per month and includes water (up to 3K gallons), sewer, and trash. Buyers must be park approved. Limit of 3 pets under 20lbs. $10 additional in lot rent for each pet.
Last Agent to Sell the Property
(443) 512-0090 broker@americanpremierrealtymd.com American Premier Realty, LLC License #668099 Listed on: 04/09/2021
Last Buyer's Agent
(410) 515-5300 belair@penfedrealty.com Berkshire Hathaway HomeServices PenFed Realty License #638391
Cathy Kane
Samson Properties
(202) 791-4043
170 Total Sales
1 in North East
$520,000 Price
Ed Campbell
Beiler-Campbell, Realtors
(610) 486-5994
63 Total Sales
42 in North East
$40K - $2.4M Price Range
Khalida Kay Bajwa
RE/MAX Galaxy
(844) 882-8167
205 Total Sales
1 in North East
$525,000 Price
Randy Pomfrey
Cummings & Co. Realtors
(443) 594-8210
201 Total Sales
3 in North East
$270K - $499K Price Range
Mrs. Terri E Hill
Builder Solutions Realty
(443) 775-2971
832 Total Sales
1 in North East
$490,000 Price
Tinamarie Reamy
Coldwell Banker Chesapeake Real Estate Company
(443) 993-5215
121 Total Sales
17 in North East
$181K - $565K Price Range
We collect this data history from publicly available records. To have your information removed, we recommend requesting removal directly through your county’s website.
| Date | Event | Price | List to Sale | Price per Sq Ft |
|---|---|---|---|---|
| 05/17/2021 05/17/21 | Sold | $71,000 | -4.1% | $58 / Sq Ft |
| 04/17/2021 04/17/21 | Pending | -- | -- | -- |
| 04/10/2021 04/10/21 | Price Changed | $74,000 | -11.9% | $60 / Sq Ft |
| 04/09/2021 04/09/21 | For Sale | $84,000 | -- | $68 / Sq Ft |
Seller's Agent in 2021
Paula Choplick
American Premier Realty, LLC
(443) 206-0441
10 Total Sales
Buyer's Agent in 2021
Cheri Chenoweth
BHHS PenFed (actual)
(443) 299-8800
157 Total Sales
Source: Bright MLS
MLS Number: MDCC174118
Disclaimer: Certain information contained herein is derived from information provided by parties other than Homes.com. All information provided is deemed reliable, but is not guaranteed to be accurate and should be independently verified.
The data relating to real estate for sale on this website appears in part through the BRIGHT Internet Data Exchange program, a voluntary cooperative exchange of property listing data between licensed real estate brokerage firms, and is provided by BRIGHT through a licensing agreement.
Listing information is from various brokers who participate in the Bright MLS IDX program and not all listings may be visible on the site.
The property information being provided on or through the website is for the personal, non-commercial use of consumers and such information may not be used for any purpose other than to identify prospective properties consumers may be interested in purchasing.
Some properties which appear for sale on the website may no longer be available because they are for instance, under contract, sold or are no longer being offered for sale.
Property information displayed is deemed reliable but is not guaranteed.
Copyright 2026 Bright MLS, Inc.
Ask me questions while you tour the home.