L
Seller's Agent in 2012
Lisa Harrison
J. Christopher Real Estate Grp
(401) 529-9111
102 Total Sales
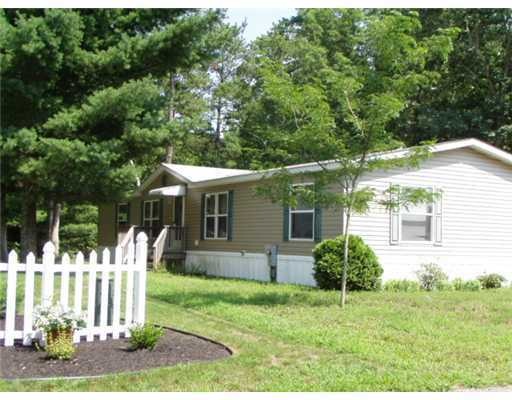
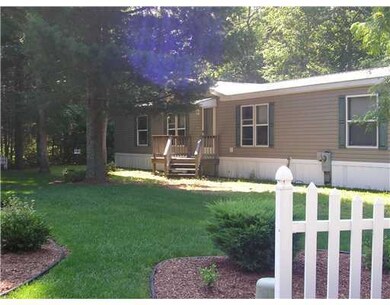

NEWLY RENOVATED 1792 SQ. FT. MOBILE HOME IN WESTWOOD ,UPDATED KITCHEN AND BATHS,MASTER BATH WITH JACUZZI,SPACIOUS EAT KITCHEN PLUS FORMAL DINING,DEN AND LIVING ROOM,SHED FOR EXTRA STORAGE,A MUST SEE!!! BANKED OWNED SOLD AS IS !!
Last Agent to Sell the Property
J. Christopher Real Estate Grp License #RES.0022099 Listed on: 12/07/2011
Last Buyer's Agent
Lisa Jean Harrison
DiBiase Associates, Inc.
We collect this data history from publicly available records. To have your information removed, we recommend requesting removal directly through your county’s website.
We collect this data history from publicly available records. To have your information removed, we recommend requesting removal directly through your county’s website.
| Date | Buyer | Sale Price | Title Company |
|---|---|---|---|
| -- | -- | ||
| $59,000 | -- | ||
| $58,648 | -- |
We collect this data history from publicly available records. To have your information removed, we recommend requesting removal directly through your county’s website.
| Date | Event | Price | List to Sale | Price per Sq Ft |
|---|---|---|---|---|
| 03/09/2012 03/09/12 | Sold | $59,000 | -9.1% | $33 / Sq Ft |
| 02/08/2012 02/08/12 | Pending | -- | -- | -- |
| 12/07/2011 12/07/11 | For Sale | $64,900 | -- | $36 / Sq Ft |
We collect this data history from publicly available records. To have your information removed, we recommend requesting removal directly through your county’s website.
| Year | Tax Paid | Tax Assessment Tax Assessment Total Assessment is a certain percentage of the fair market value that is determined by local assessors to be the total taxable value of land and additions on the property. | Land | Improvement |
|---|---|---|---|---|
| 2025 | $2,827 | $175,700 | $0 | $175,700 |
| 2024 | $2,926 | $184,700 | $0 | $184,700 |
| 2023 | $2,831 | $184,700 | $0 | $184,700 |
| 2022 | $2,720 | $139,000 | $0 | $139,000 |
| 2021 | $2,697 | $139,000 | $0 | $139,000 |
| 2020 | $3,091 | $139,000 | $0 | $139,000 |
| 2019 | $1,993 | $89,600 | $0 | $89,600 |
| 2018 | $1,936 | $89,600 | $0 | $89,600 |
| 2017 | $1,880 | $89,600 | $0 | $89,600 |
| 2016 | $1,548 | $72,300 | $0 | $72,300 |
| 2015 | $1,506 | $72,300 | $0 | $72,300 |
| 2014 | $1,475 | $72,300 | $0 | $72,300 |
| 2013 | $1,739 | $93,200 | $0 | $93,200 |
L
Seller's Agent in 2012
Lisa Harrison
J. Christopher Real Estate Grp
(401) 529-9111
102 Total Sales
L
Buyer's Agent in 2012
Lisa Jean Harrison
DiBiase Associates, Inc.
Source: State-Wide MLS
MLS Number: 1006605

APN: COVE M:505 L:88
Disclaimer: Certain information contained herein is derived from information provided by parties other than Homes.com. All information provided is deemed reliable, but is not guaranteed to be accurate and should be independently verified.
IDX information is provided exclusively for personal, non-commercial use, and may not be used for any purpose other than to identify prospective properties consumers may be interested in purchasing. Information is deemed reliable but not guaranteed.
Copyright © 2026 State-Wide MLS, Inc. All rights reserved.
Ask me questions while you tour the home.