
Gilbert Cheeseman
Coldwell Banker Residential Brokerage-Princeton Jct
(267) 859-2496
64 Total Sales
1 in Ewing
$235,000 Price
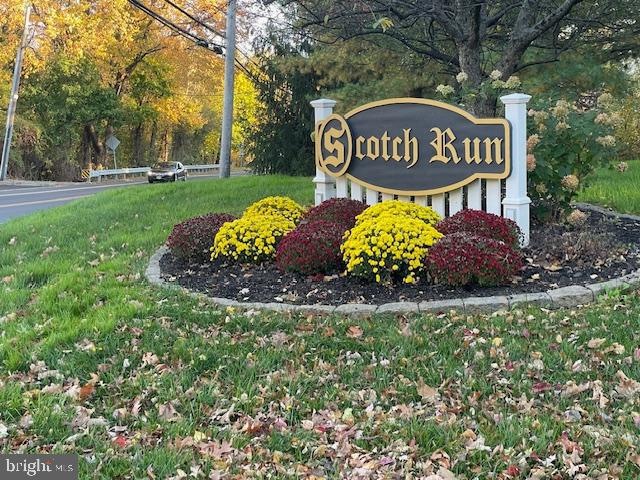
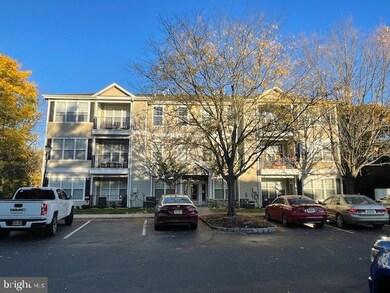
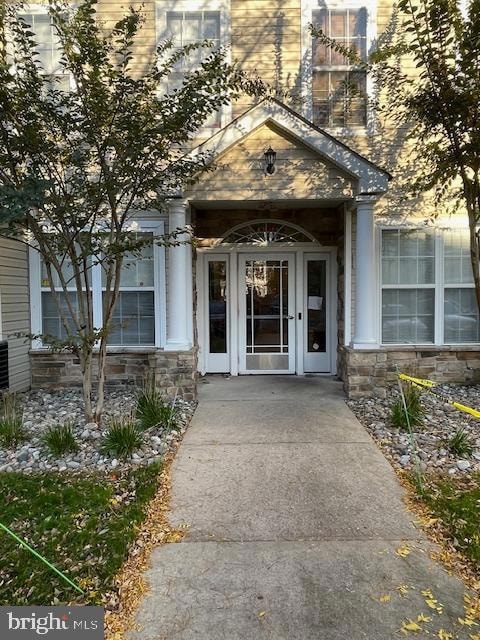
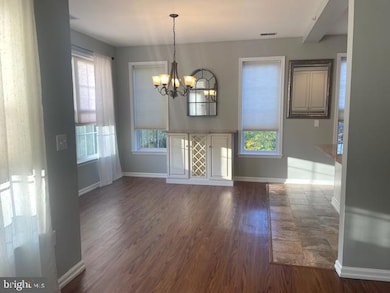

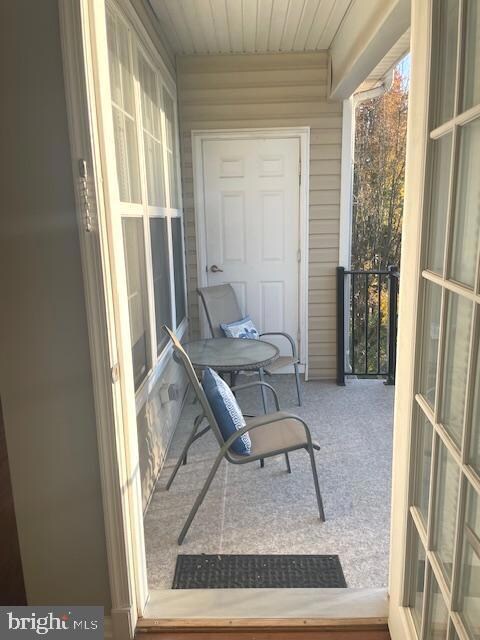
Beautiful 3rd Floor Penthouse Condo in desirable Scotch Run. This 2 Bedroom 2 Bath has a contemporary open floor plan. Living area features a gas fireplace plus private balcony with storage closet. There is a upgraded & fully equipped kitchen with plenty of counterspace, 42"cabinets & counter seating. The primary suite includes walk-in closet plus additional 2nd closet and full primary bathroom with soaking tub. 2nd Bedroom has a large closet and easy access to the 2nd Full Bathroom. In-unit laundry area includes washer & dryer. Prime location is convenient to W. Trenton & Hamilton Train stations, Routes I-95/295 and Mercer County Airport. Truly nothing to do but move in...Make your appointment today!
Last Agent to Sell the Property
(609) 586-2344 mar1127@aol.com DiDonato Realty Company Inc License #8243057 Listed on: 10/25/2024
Last Buyer's Agent
(609) 921-1411 danielle.spressert@cbrealty.com Coldwell Banker Residential Brokerage - Princeton License #0235548
Gilbert Cheeseman
Coldwell Banker Residential Brokerage-Princeton Jct
(267) 859-2496
64 Total Sales
1 in Ewing
$235,000 Price
Marina Shikman
Coldwell Banker Residential Brokerage-Princeton Jct
(848) 279-8653
69 Total Sales
1 in Ewing
$225,000 Price
Nativita Warner
Keller Williams Premier
(267) 394-9886
103 Total Sales
2 in Ewing
$305K - $400K Price Range
Tara Mascola
RE/MAX IN STYLE
(848) 279-9798
45 Total Sales
1 in Ewing
$465,000 Price
Carleton Badger
EXP Realty, LLC
(267) 390-4261
83 Total Sales
3 in Ewing
$270K - $350K Price Range
Joshua Haas
Keller Williams Realty - Cherry Hill
(856) 898-3675
77 Total Sales
1 in Ewing
$250,000 Price
We collect this data history from publicly available records. To have your information removed, we recommend requesting removal directly through your county’s website.
| Date | Event | Price | List to Sale | Price per Sq Ft | Prior Sale |
|---|---|---|---|---|---|
| 01/31/2025 01/31/25 | Sold | $310,000 | +3.4% | $240 / Sq Ft | |
| 11/04/2024 11/04/24 | Pending | -- | -- | -- | |
| 10/25/2024 10/25/24 | For Sale | $299,900 | +76.4% | $232 / Sq Ft | |
| 10/29/2018 10/29/18 | Sold | $170,000 | -1.2% | $130 / Sq Ft | View Prior Sale |
| 08/30/2018 08/30/18 | Pending | -- | -- | -- | |
| 08/26/2018 08/26/18 | For Sale | $172,000 | -- | $131 / Sq Ft |
Seller's Agent in 2025
Vincent Didonato
DiDonato Realty Company Inc
(609) 947-2214
12 Total Sales
Buyer's Agent in 2025
Barbara Iskowitz
Coldwell Banker Residential Brokerage - Princeton
(732) 742-9632
24 Total Sales
Seller's Agent in 2018
Robert Elliott
BHHS Fox & Roach
(609) 731-8286
12 Total Sales
Source: Bright MLS
MLS Number: NJME2050438
APN: 02 00365-0000-00002-0001-C0231
Disclaimer: Certain information contained herein is derived from information provided by parties other than Homes.com. All information provided is deemed reliable, but is not guaranteed to be accurate and should be independently verified.
The data relating to real estate for sale on this website appears in part through the BRIGHT Internet Data Exchange program, a voluntary cooperative exchange of property listing data between licensed real estate brokerage firms, and is provided by BRIGHT through a licensing agreement.
Listing information is from various brokers who participate in the Bright MLS IDX program and not all listings may be visible on the site.
The property information being provided on or through the website is for the personal, non-commercial use of consumers and such information may not be used for any purpose other than to identify prospective properties consumers may be interested in purchasing.
Some properties which appear for sale on the website may no longer be available because they are for instance, under contract, sold or are no longer being offered for sale.
Property information displayed is deemed reliable but is not guaranteed.
Copyright 2026 Bright MLS, Inc.
Ask me questions while you tour the home.