
Sakura Kim Lee
Kw Advisors East Bay
(415) 707-2778
20 Total Sales
2 in Emeryville North
$595K - $675K Price Range
Estimated Value: $700,463
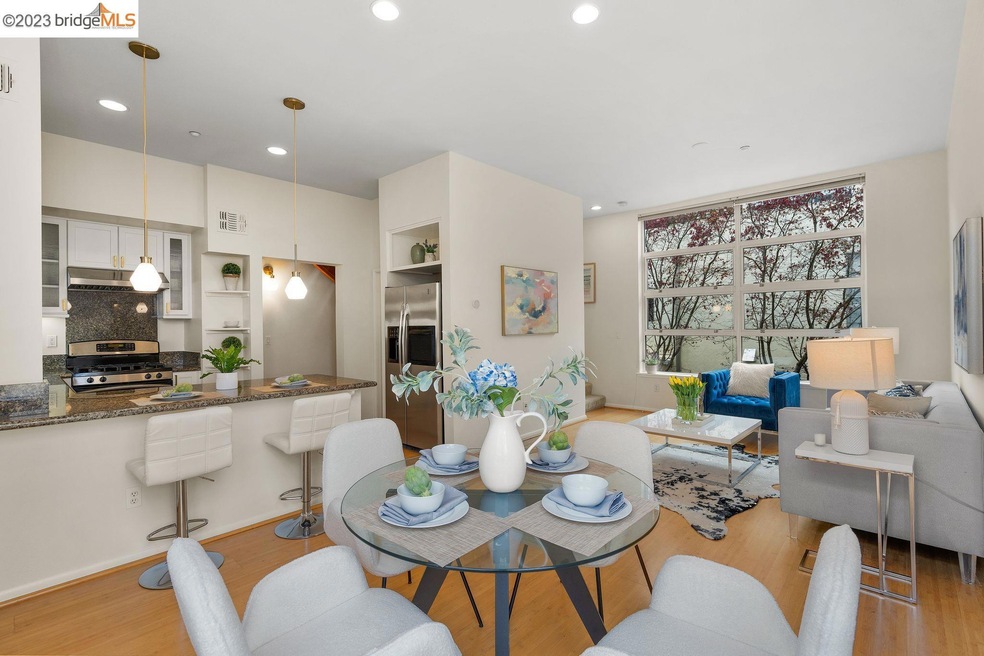
Nestled in the heart of vibrant Emeryville, this multi-level townhouse with south facing windows opens to a bright and chic interior. Make your way through well-maintained grounds before entering 24 Loop 22. The front door leads to the ground level—where a 2-car garage, laundry, and storage reside—or upstairs to the main floor. Upstairs, light pours in and reflects against the planked flooring. Stainless steel appliances and ample cabinetry line the kitchen, creating an inspiring space to cook meals and entertain guests seamlessly in the connected living room and dining area. A powder room brings added convenience. Follow a floating staircase to the top floor with a guest suite and a primary suite that opens to its own private balcony. This home is pre wired with fibre optic capable for high speed internet. Appreciate a more than desirable location in Emeryville, where you’re surrounded by beloved local cafes, restaurants, greenbelt, bicycle and pedestrian trails, and shopping. Nearby access to highways, Bay Bridge, Amtrak Station, and free shuttle bus to BART make travel and commuting across the Bay a breeze.
We collect this data history from publicly available records. To have your information removed, we recommend requesting removal directly through your county’s website.
Sakura Kim Lee
Kw Advisors East Bay
(415) 707-2778
20 Total Sales
2 in Emeryville North
$595K - $675K Price Range
Kelli Kelly
eXp Realty of California, Inc
(707) 926-4912
34 Total Sales
1 in Emeryville North
$335,000 Price
Amy Alvarez
Truly Real Estate
(510) 901-4025
28 Total Sales
1 in Emeryville North
$1,840,000 Price
James Masi
Coldwell Banker
(628) 245-0399
24 Total Sales
2 in Emeryville North
$649K - $960K Price Range
James Rowbotham
Compass
(888) 601-4706
12 Total Sales
1 in Emeryville North
$520,000 Price
Laurie Pfohl
Coldwell Banker Realty
(925) 320-3198
59 Total Sales
2 in Emeryville North
$701K - $750K Price Range
We collect this data history from publicly available records. To have your information removed, we recommend requesting removal directly through your county’s website.
| Date | Buyer | Sale Price | Title Company |
|---|---|---|---|
| -- | Chicago Title | ||
| Mamanee Thiraphan | $781,000 | Chicago Title | |
| Lee Family Trust | -- | None Listed On Document | |
| Chung Lee Suen | -- | None Available | |
| Lee Suen | $4,500 | Service Link | |
| Lee Suen | $490,000 | Chicago Title Co |
We collect this data history from publicly available records. To have your information removed, we recommend requesting removal directly through your county’s website.
| Date | Status | Borrower | Loan Amount |
|---|---|---|---|
| Closed | $156,200 | ||
| Open | Mamanee Thiraphan | $624,800 | |
| Previous Owner | Chung Lee Suen | $397,500 | |
| Previous Owner | Lee Suen | $397,500 | |
| Previous Owner | Lee Suen | $391,920 |
We collect this data history from publicly available records. To have your information removed, we recommend requesting removal directly through your county’s website.
| Date | Event | Price | List to Sale | Price per Sq Ft |
|---|---|---|---|---|
| 02/04/2025 02/04/25 | Off Market | $781,000 | -- | -- |
| 05/08/2023 05/08/23 | Sold | $781,000 | +1.7% | $796 / Sq Ft |
| 04/06/2023 04/06/23 | Pending | -- | -- | -- |
| 03/23/2023 03/23/23 | For Sale | $768,000 | -- | $783 / Sq Ft |
We collect this data history from publicly available records. To have your information removed, we recommend requesting removal directly through your county’s website.
| Year | Tax Paid | Tax Assessment Tax Assessment Total Assessment is a certain percentage of the fair market value that is determined by local assessors to be the total taxable value of land and additions on the property. | Land | Improvement |
|---|---|---|---|---|
| 2026 | $10,201 | $821,797 | $248,639 | $580,158 |
| 2025 | $9,869 | $805,551 | $243,765 | $568,786 |
| 2024 | $9,869 | $789,620 | $238,986 | $557,634 |
| 2023 | $8,509 | $656,303 | $196,797 | $459,506 |
| 2022 | $7,944 | $643,438 | $192,939 | $450,499 |
| 2021 | $7,722 | $630,824 | $189,157 | $441,667 |
| 2020 | $7,754 | $624,357 | $187,218 | $437,139 |
| 2019 | $7,444 | $612,119 | $183,548 | $428,571 |
| 2018 | $7,263 | $600,122 | $179,951 | $420,171 |
| 2017 | $7,114 | $588,359 | $176,423 | $411,936 |
| 2016 | $6,962 | $576,826 | $172,965 | $403,861 |
| 2015 | $6,899 | $568,165 | $170,368 | $397,797 |
| 2014 | $5,869 | $480,000 | $144,000 | $336,000 |
Seller's Agent in 2023
Helen Chu
Compass
(510) 717-4701
6 in this area
44 Total Sales
Seller Co-Listing Agent in 2023
Chih Wu
Compass
(510) 213-1346
1 in this area
13 Total Sales
AR
Buyer's Agent in 2023
Anuwat Rungcharoenpornpa
eXp Realty of California, Inc.
(415) 539-9985
1 in this area
15 Total Sales
Source: bridgeMLS
MLS Number: 41022332
APN: 049-1542-084-00
Disclaimer: Certain information contained herein is derived from information provided by parties other than Homes.com. All information provided is deemed reliable, but is not guaranteed to be accurate and should be independently verified.
Bay East 2026. CCAR 2026. bridgeMLS 2026. Information Deemed Reliable But Not Guaranteed. This information is being provided by the Bay East MLS, or CCAR MLS, or bridgeMLS. The listings presented here may or may not be listed by the Broker/Agent operating this website. This information is intended for the personal use of consumers and may not be used for any purpose other than to identify prospective properties consumers may be interested in purchasing.
Ask me questions while you tour the home.