
Patricia Romano
RE/MAX of Long Beach Island
(609) 622-4865
221 Total Sales
2 in Long Beach Island
$1,240,000 Price Range


Estimated Value: $2,199,034
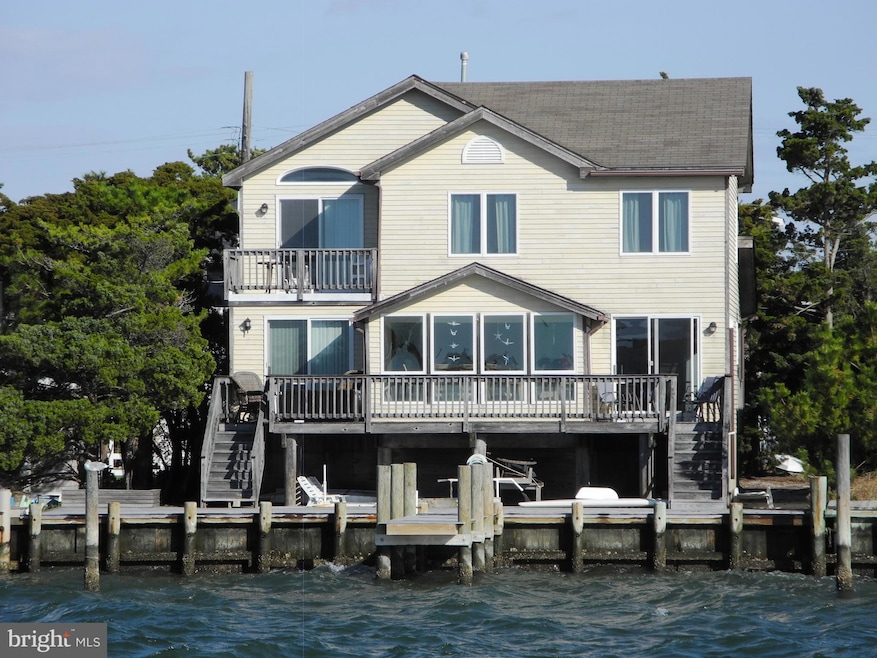
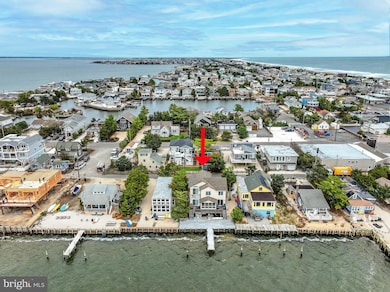
A rare opportunity to own a bay front property on private Maiden Lane in Harvey Cedars. Enjoy spectacular sunset views and cooling southern breezes from this special location.
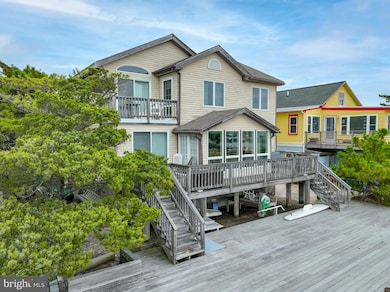
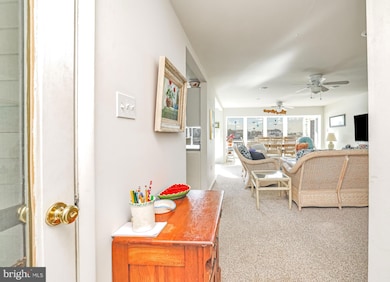
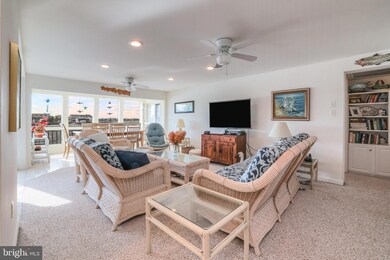
This 4 bedroom, 2 bath property is a boater’s dream with its 50 feet of bay frontage. Sailing, fishing, crabbing, kayaking and swimming are all right at your doorstep promising you and your family a summer of water activities. A large bayfront deck is perfect for family gatherings and outside dining. Just a short stroll or bike ride to the heart of the Harvey Cedars pedestrian center with its delicious restaurants, markets, gourmet catering and take-out, and ice cream parlor. Best of all, the pristine white sandy beach and ocean are only a short walk with the safety of a traffic light to cross the Boulevard. The Barnegat Light Yacht Club is also nearby – an ideal spot for you and your children to meet new friends, and learn to swim and sail. The elevated first floor of this charming home features the living, kitchen, dining area and bedroom, plus a full bath, all offering beautiful bay views. The second floor has a spacious primary bedroom with an adjoining deck, two additional bedrooms and another full bath.
Solidly constructed, this home has served as both a cherished family summer retreat as well as a reliable income producing rental. This property should not be missed!
Last Agent to Sell the Property
(609) 494-1776 megmath@comcast.net BHHS Zack Shore REALTORS Brokerage Phone: 6094941776 License #0903174 Listed on: 11/14/2025
Last Buyer's Agent
(800) 299-2129 c21support@actionplusrealty.com Century 21 Action Plus Realty - Cream Ridge License #2078932
We collect this data history from publicly available records. To have your information removed, we recommend requesting removal directly through your county’s website.
Patricia Romano
RE/MAX of Long Beach Island
(609) 622-4865
221 Total Sales
2 in Long Beach Island
$1,240,000 Price Range
James Marshall
Compass New Jersey, LLC - Ocean City
(609) 554-5330
28 Total Sales
2 in Long Beach Island
$999,000 Price Range
Dennis O'Brien
RE/MAX of Long Beach Island
(561) 464-5416
58 Total Sales
21 in Long Beach Island
$510K - $6M Price Range
Patrick Meehan Jr.
RE/MAX at Barnegat Bay
(640) 333-8455
348 Total Sales
1 in Long Beach Island
$1,300,000 Price
Theza Friedman
Coldwell Banker Residential Brokerage-Princeton Jct
(646) 762-9259
141 Total Sales
1 in Long Beach Island
$2,195,000 Price
Maria Jobes-Hogan
BHHS Fox & Roach-Mt Laurel
(856) 372-4035
97 Total Sales
1 in Long Beach Island
$835,000 Price
We collect this data history from publicly available records. To have your information removed, we recommend requesting removal directly through your county’s website.
| Date | Buyer | Sale Price | Title Company |
|---|---|---|---|
| $2,200,000 | Stewart Title Company | ||
| Bartholomew Elizabeth | -- | None Listed On Document |
We collect this data history from publicly available records. To have your information removed, we recommend requesting removal directly through your county’s website.
| Date | Event | Price | List to Sale | Price per Sq Ft |
|---|---|---|---|---|
| 05/15/2026 05/15/26 | Sold | $2,200,000 | -12.0% | $1,198 / Sq Ft |
| 04/06/2026 04/06/26 | Pending | -- | -- | -- |
| 11/14/2025 11/14/25 | For Sale | $2,499,000 | -- | $1,361 / Sq Ft |
We collect this data history from publicly available records. To have your information removed, we recommend requesting removal directly through your county’s website.
| Year | Tax Paid | Tax Assessment Tax Assessment Total Assessment is a certain percentage of the fair market value that is determined by local assessors to be the total taxable value of land and additions on the property. | Land | Improvement |
|---|---|---|---|---|
| 2026 | $11,259 | $1,012,500 | $750,000 | $262,500 |
| 2025 | $11,259 | $1,012,500 | $750,000 | $262,500 |
| 2024 | $9,953 | $1,012,500 | $750,000 | $262,500 |
| 2023 | $9,791 | $1,012,500 | $750,000 | $262,500 |
| 2022 | $9,791 | $1,012,500 | $750,000 | $262,500 |
| 2021 | $9,517 | $1,012,500 | $750,000 | $262,500 |
| 2020 | $9,396 | $1,012,500 | $750,000 | $262,500 |
| 2019 | $9,275 | $1,012,500 | $750,000 | $262,500 |
| 2018 | $9,487 | $1,012,500 | $750,000 | $262,500 |
| 2017 | $9,659 | $1,012,500 | $750,000 | $262,500 |
| 2016 | $10,034 | $1,012,500 | $750,000 | $262,500 |
| 2015 | $10,014 | $1,012,500 | $750,000 | $262,500 |
| 2014 | $9,579 | $1,012,600 | $750,000 | $262,600 |
MM
Seller's Agent in 2026
Margaret Mathews
BHHS Zack Shore REALTORS
(732) 674-0900
8 in this area
9 Total Sales
Buyer's Agent in 2026
Elizabeth hughes
Century 21 Action Plus Realty - Cream Ridge
(862) 926-9875
1 in this area
47 Total Sales
Source: Bright MLS
MLS Number: NJOC2038158
APN: 10-00058-0000-00013
Disclaimer: Certain information contained herein is derived from information provided by parties other than Homes.com. All information provided is deemed reliable, but is not guaranteed to be accurate and should be independently verified.
The data relating to real estate for sale on this website appears in part through the BRIGHT Internet Data Exchange program, a voluntary cooperative exchange of property listing data between licensed real estate brokerage firms, and is provided by BRIGHT through a licensing agreement.
Listing information is from various brokers who participate in the Bright MLS IDX program and not all listings may be visible on the site.
The property information being provided on or through the website is for the personal, non-commercial use of consumers and such information may not be used for any purpose other than to identify prospective properties consumers may be interested in purchasing.
Some properties which appear for sale on the website may no longer be available because they are for instance, under contract, sold or are no longer being offered for sale.
Property information displayed is deemed reliable but is not guaranteed.
Copyright 2026 Bright MLS, Inc.
Ask me questions while you tour the home.