NOT LISTED FOR SALE

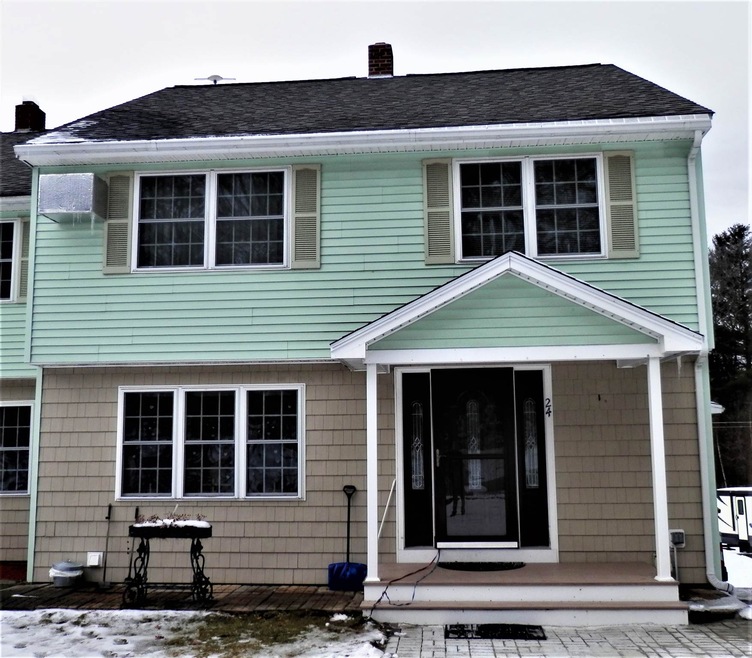
24 Mill Rd Unit R / B Derry, NH 03038

3 Beds
2.5 Baths
2,078 Sq Ft
0.39 Acre Lot

Sale Details

Date Sold: June 26, 2020

Last sale price $289,900 $140 Per Sq Ft

92 Days on Market

Highlights

  • Deck
  • Vaulted Ceiling
  • Attic
  • Wooded Lot
  • Wood Flooring
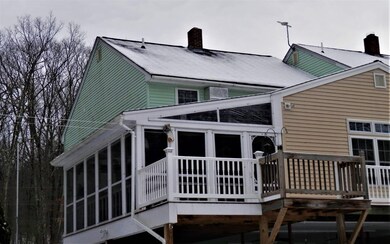
  • Screened Porch

About This Home

As of June 2020

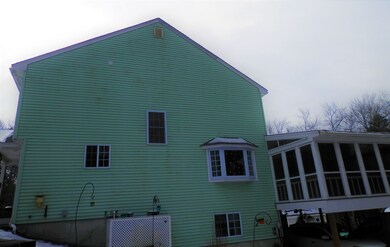
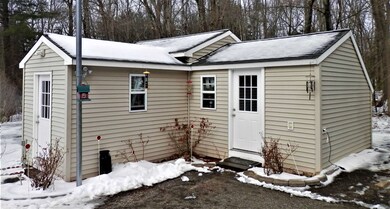
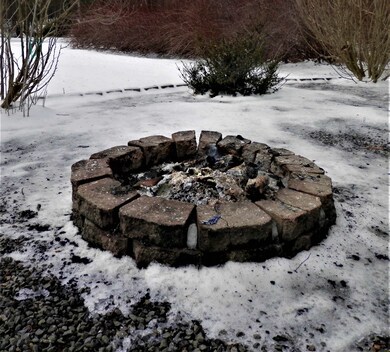
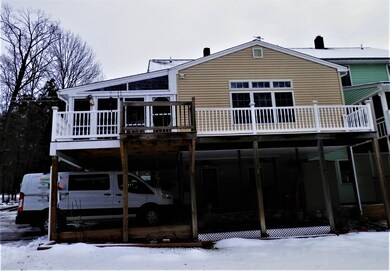
BACK ON THE MARKET due to buyer financing. Quick close possible. Motivated Sellers. One of a kind Condex in a great location with no condo fees. Well maintained by the Original owner. Unit was a multi family that was converted to 2 separate units. Condo Declaration recorded in registry of deeds so can be sold separate. Not in a condex complex so you have privacy here. Unit features multiple updates, including vinyl windows, hardwood and laminate flooring. Large screened porch with view of large open back yard, fire pit onsite included in sale. Irrigation system installed to keep the grass green. Large storage shed onsite with ample storage. Unit also has walk up attic that could be finished for additional space or used for storage. Large propane fireplaced room off kitchen for entertaining. Multiple zone heat with room to expand. Laundry on the 1st floor. Central vacuum. There are 3 bedrooms with a possible to make it 4 bedrooms with the proper permit procedure. Walkout basement with a full bath and bedroom. Plenty of parking for everyone, including carport area under the screen porch. Driveway not shared with the neighbor. Not too far from Rte 28 and the rail trails. House is setup for a generator with the proper interlock kit installed and 200 AMPS. Its a must see, not your typical condex. Property is VA approved.

Last Agent to Sell the Property

James Gray

Pam DeAngelo Real Estate & Design License #059795 Listed on: 02/10/2020
Last Buyer's Agent

Caren Dempsey

EXP Realty License #061851

EXP Realty

Property Details

Home Type

  • Condominium

Est. Annual Taxes

  • $6,513

Year Built

  • Built in 1986

Lot Details

  • Landscaped
  • Lot Sloped Up
  • Irrigation
  • Wooded Lot

Parking

  • 2 Car Garage
  • Carport
  • Dirt Driveway
  • Off-Street Parking

Home Design

  • Concrete Foundation
  • Wood Frame Construction
  • Cellulose Insulation
  • Batts Insulation
  • Shingle Roof
  • Vinyl Siding

Interior Spaces

  • 2-Story Property
  • Central Vacuum
  • Vaulted Ceiling
  • Ceiling Fan
  • Gas Fireplace
  • Dining Area
  • Screened Porch
  • Attic

Kitchen

  • Electric Cooktop
  • Microwave
  • Dishwasher
  • Kitchen Island

Flooring

  • Wood
  • Laminate

Bedrooms and Bathrooms

  • 3 Bedrooms
  • Walk-In Closet

Laundry

  • Laundry on main level
  • Dryer
  • Washer

Partially Finished Basement

  • Walk-Out Basement
  • Basement Fills Entire Space Under The House
  • Connecting Stairway
  • Interior and Exterior Basement Entry
  • Sump Pump
  • Natural lighting in basement

Home Security

Outdoor Features

  • Deck
  • Shed

Schools

  • Derry Village Elementary School
  • West Running Brook Middle Sch
  • Pinkerton Academy High School

Utilities

  • Air Conditioning
  • Cooling System Mounted In Outer Wall Opening
  • Baseboard Heating
  • Hot Water Heating System
  • Heating System Uses Oil
  • Generator Hookup
  • 200+ Amp Service
  • Propane
  • Private Water Source
  • Shared Water Source
  • Drilled Well
  • Electric Water Heater
  • Septic Tank
  • Shared Septic
  • Private Sewer
  • Phone Available
  • Cable TV Available

Community Details

  • 24 Mill Condos
  • Fire and Smoke Detector

Listing and Financial Details

  • Exclusions: Pellet stove not included - Dinning room ceiling light not included - Basement refrigerator not included
  • Tax Block 135R
  • 26% Total Tax Rate

Property Details

Home Type

Condominium

Est. Annual Taxes

$6,513

Year Built

Built in 1986

Lot Details

0.39 Acres

Parking

2

Listing Details

  • Status Detail: Closed
  • Style: Condex
  • Directions: Rte 28 to Kilrea Road, Left on Stark, Right on Mill. House up road on left approx. 0.4 miles
  • Flood Zone: Unknown
  • Suitable Use: Residential
  • Units per Building: 2
  • Assessment Amount: 250200
  • Assessment Year: 2018
  • Construction: Existing
  • Items Excluded: Pellet stove not included - Dinning room ceiling light not included - Basement refrigerator not included
  • Total Stories: 2
  • Price Per Sq Ft: 139.51
  • Property Class: Residential
  • Property Type: Condo
  • Year Built: 1986
  • List Agent: 22852
  • Special Features: None
  • Property Sub Type: Condos
  • Stories: 2

Interior Features

  • Appliances: Cooktop - Electric, Dishwasher, Dryer, Microwave, Refrigerator, Washer
  • Equipment: Air Conditioner, Irrigation System, Smoke Detector
  • Features Interior: Central Vacuum, Attic, Ceiling Fan, Dining Area, Fireplace - Gas, Kitchen Island, Vaulted Ceiling, Walk-in Closet, Laundry - 1st Floor
  • Total Bedrooms: 3
  • Flooring: Hardwood, Laminate
  • Total Bathrooms: 3
  • Half Bathrooms: 1
  • Full Bathrooms: 2
  • Basement: Yes
  • Basement Access Type: Walkout
  • Basement Description: Concrete, Daylight, Full, Partially Finished, Sump Pump, Walkout, Interior Access, Exterior Access, Stairs - Basement
  • Level 1: Level 1: Bath - 1/2, Level 1: Dining Room, Level 1: Kitchen, Level 1: Living Room
  • Level 2: Level 2: Bedroom, Level 2: Bath - Full
  • Basement Level Rooms: Level B: Bedroom, Level B: Bath - Full, Level B: Rec Room
  • Room 1: Bedroom, On Level: 2
  • Room 2: Bedroom, On Level: 2
  • Room 3: Bedroom, On Level: Basement
  • Room 4: Bath - Full, On Level: 2
  • Room 5: 1
  • Room 6: Bath - Full, On Level: Basement
  • Room 7: Dining Room, On Level: 1
  • Room 8: Kitchen, On Level: 1
  • Room 9: Living Room, On Level: 1
  • Room 10: Basement
  • Sq Ft - Apx Finished AG: 2078
  • Sq Ft - Apx Finished BG: 655
  • Sq Ft - Apx Total: 2884
  • Sq Ft - Apx Total Finished: 2733
  • Sq Ft - Apx Unfinished BG: 151

Exterior Features

  • Construction: Insulation-Cellulose, Insulation-FiberglssBatt, Wood Frame
  • Driveway: Dirt
  • Exterior: Vinyl
  • Foundation: Concrete
  • Road Frontage: TBD
  • Roads: Paved, Public
  • Roof: Shingle - Asphalt
  • Easements: Unknown
  • Features Exterior: Deck, Porch - Screened, Shed, Storage

Garage/Parking

  • Garage Capacity: 2
  • Parking: Driveway, Off Street, Parking Spaces 6+
  • Garage Type: Carport
  • Garage: Yes

Utilities

  • Cable Company: COMCAST
  • Electric: 200 Amp, Circuit Breaker(s), Generator Ready
  • Sewer: Private, Septic Shared, Septic
  • Water: Drilled Well, Private, Shared
  • Water Heater: Electric, Owned
  • Heating Fuel: Oil
  • Heating: Baseboard, Hot Water
  • Cooling: Wall AC Units
  • Electric Company: EVERSOURCE
  • Utilities: Cable, Gas - Lp/Bottle, Phone

Condo/Co-op/Association

  • Restrictions: None
  • Condo Name: 24 mill

Schools

  • Elementary School: Derry Village School
  • High School: Pinkerton Academy

Lot Info

  • Map: 03
  • Lot Sq Ft: 16988
  • Lot Acres: 0.39
  • Lot Description: Landscaped, Open, Wooded
  • Owned Land: Yes
  • Surveyed: Yes
  • Surveyed By: MARK JENNINGS
  • Zoning: LDR
  • Deed Book: 4836
  • Deed Page: 0401
  • Deed Recorded Type: Quit Claim
  • Unit/Lot Number: R / B

Tax Info

  • Tax Rate: 26.12
  • Tax Gross Amount: 6513
  • Tax Year: 2018

MLS Schools

  • School District: Derry School District SAU #10
  • School Middle Jr: West Running Brook Middle Sch
Create a Home Valuation Report for This Property
The Home Valuation Report is an in-depth analysis detailing your home's value as well as a comparison with similar homes in the area

Home Values in the Area

Source: Public Records

Average Home Value in this Area


Source: Public Records

Property History

We collect this data history from publicly available records. To have your information removed, we recommend requesting removal directly through your county’s website.

Date Event Price List to Sale Price per Sq Ft
06/26/2020 06/26/20 Sold $289,900 0.0% $140 / Sq Ft
05/12/2020 05/12/20 Pending -- -- --
05/06/2020 05/06/20 For Sale $289,900 0.0% $140 / Sq Ft
02/12/2020 02/12/20 Pending -- -- --
02/10/2020 02/10/20 For Sale $289,900 -- $140 / Sq Ft
Source: PrimeMLS

Agents Affiliated with this Home

  • Section Image
See All Agents

Map

Source: PrimeMLS

MLS Number: 4793328

PrimeMLS
Your Personal Tour Guide

Ask me questions while you tour the home.