
Seth Floyd
Opulent Realty Group LLC
(267) 481-8837
87 Total Sales
1 in Lansdowne
$184,900 Price
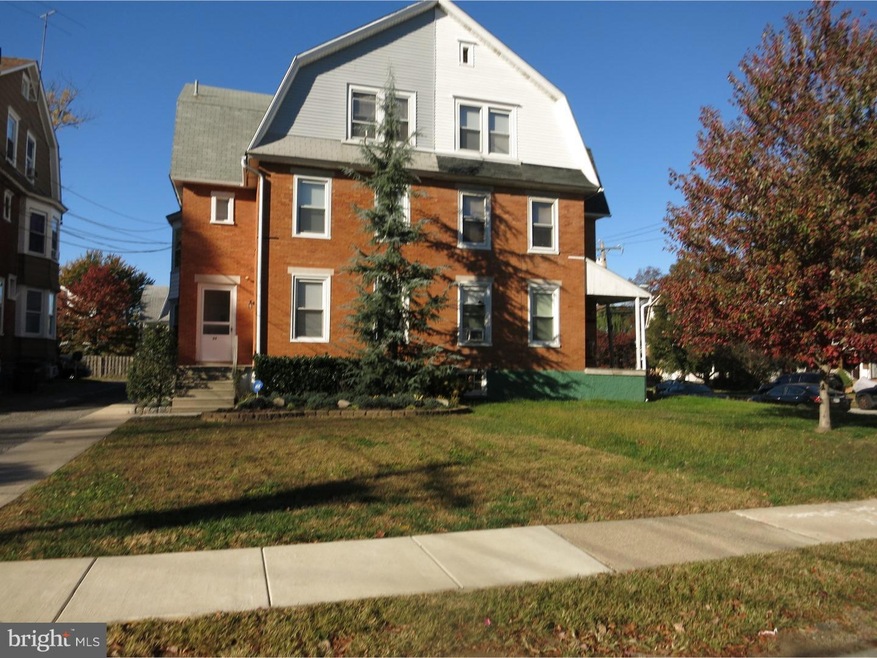
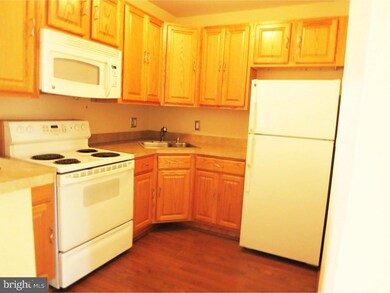
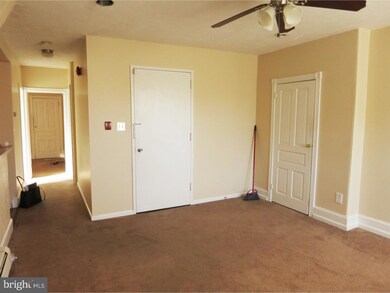
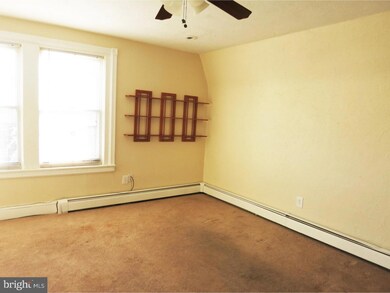
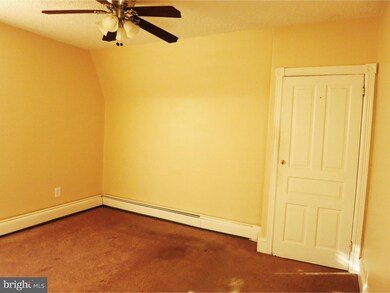
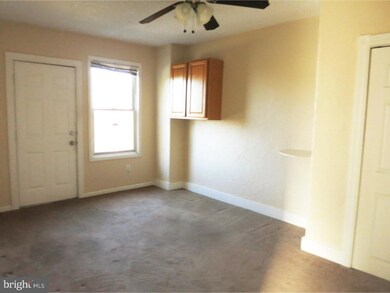
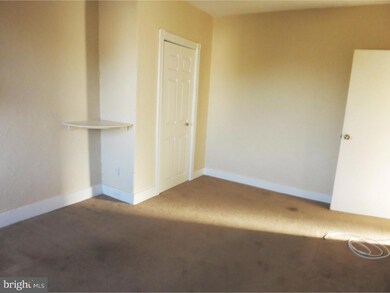
Don't miss out on this spacious, newly renovated 3rd floor apartment located on a quiet street. This bright apartment features a large Living Room, Kitchen, 2 nice sized Bedrooms and a Hall Bath, ceiling fans and lots of closet space. The apartment is within walking distance to train, public transportation, Center City and shopping. Hot water and water included in rent. Tenant pays for electric, heat, cable TV. Ready for immediate occupancy.
Last Agent to Rent the Property
(610) 566-3000 janis.martinicchio@foxroach.com BHHS Fox & Roach-Media License #RS323274 Listed on: 11/07/2016
Last Renter's Agent
Althea Jeanty
leonie_al@yahoo.com Century 21 Absolute Realty
Seth Floyd
Opulent Realty Group LLC
(267) 481-8837
87 Total Sales
1 in Lansdowne
$184,900 Price
Amber Noble
Keller Williams - Main Street
(848) 279-8837
77 Total Sales
2 in Lansdowne
$260K - $285K Price Range
Meghan Chorin
Compass RE
(610) 998-3578
341 Total Sales
1 in Lansdowne
$255,000 Price
Brad Gellman
Coldwell Banker Realty
(856) 409-7408
63 Total Sales
1 in Lansdowne
$250,000 Price
Edward Cole
Springer Realty Group
(610) 890-7760
86 Total Sales
3 in Lansdowne
$240K - $340K Price Range
Alexander Shulzhenko
Compass RE
(484) 603-6483
186 Total Sales
3 in Lansdowne
$248K - $300K Price Range
We collect this data history from publicly available records. To have your information removed, we recommend requesting removal directly through your county’s website.
| Date | Event | Price | List to Sale | Price per Sq Ft |
|---|---|---|---|---|
| 02/18/2017 02/18/17 | Rented | $950 | 0.0% | -- |
| 02/17/2017 02/17/17 | Under Contract | -- | -- | -- |
| 11/07/2016 11/07/16 | For Rent | $950 | -- | -- |
Landlord's Agent in 2017
Janis Martinicchio
BHHS Fox & Roach
(484) 744-3562
10 Total Sales
A
Tenant's Agent in 2017
Althea Jeanty
Century 21 Absolute Realty
Source: Bright MLS
MLS Number: 1003939967
Disclaimer: Certain information contained herein is derived from information provided by parties other than Homes.com. All information provided is deemed reliable, but is not guaranteed to be accurate and should be independently verified.
The data relating to real estate for sale on this website appears in part through the BRIGHT Internet Data Exchange program, a voluntary cooperative exchange of property listing data between licensed real estate brokerage firms, and is provided by BRIGHT through a licensing agreement.
Listing information is from various brokers who participate in the Bright MLS IDX program and not all listings may be visible on the site.
The property information being provided on or through the website is for the personal, non-commercial use of consumers and such information may not be used for any purpose other than to identify prospective properties consumers may be interested in purchasing.
Some properties which appear for sale on the website may no longer be available because they are for instance, under contract, sold or are no longer being offered for sale.
Property information displayed is deemed reliable but is not guaranteed.
Copyright 2026 Bright MLS, Inc.
Ask me questions while you tour the home.