
Jose Frias
Responds Quickly
Realty ONE Group Nest
(351) 215-0157
129 Total Sales
8 in South West
$360K - $1.8M Price Range

Estimated Value: $492,361
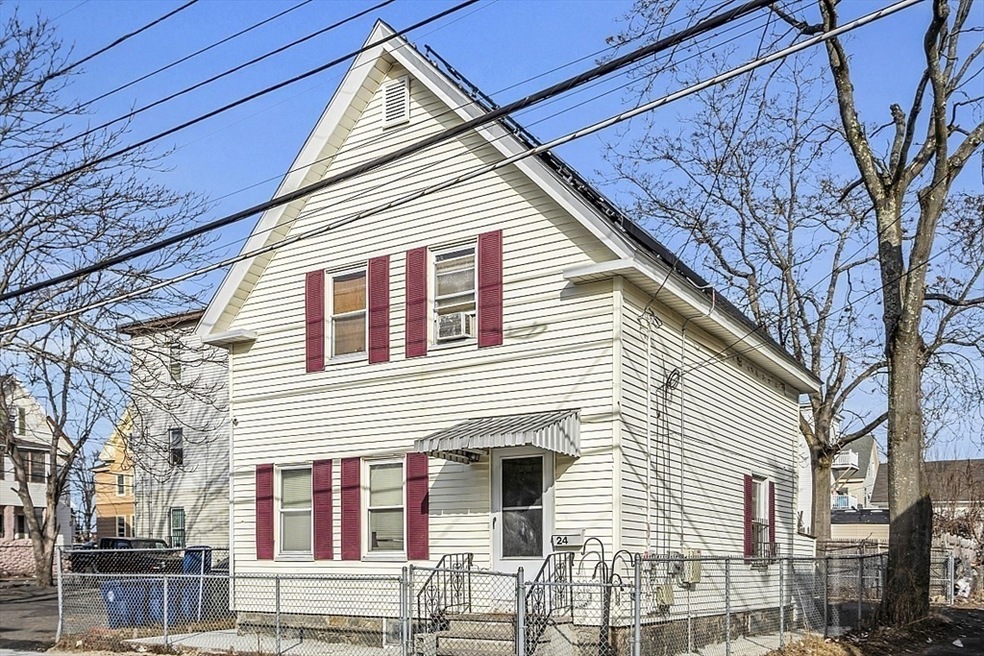
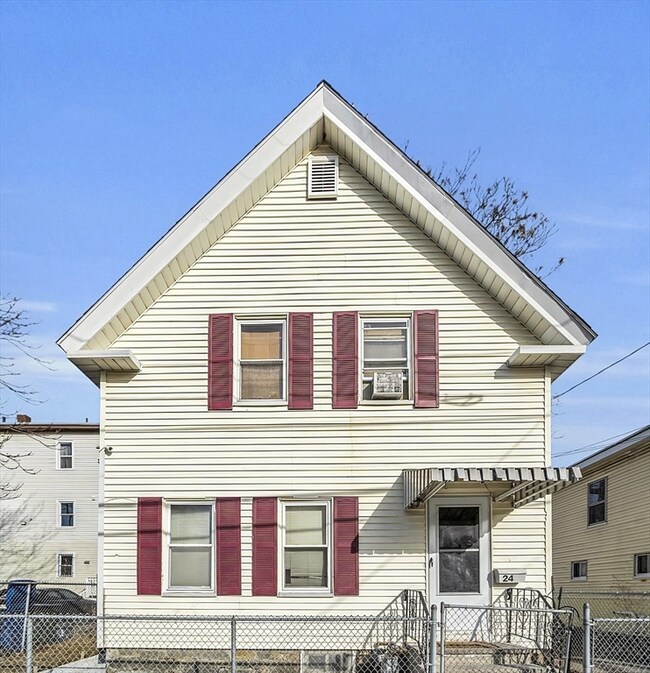
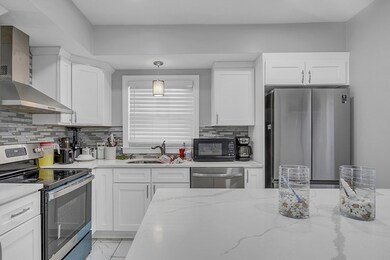
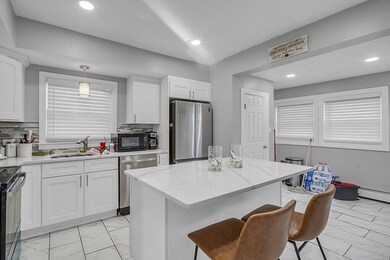
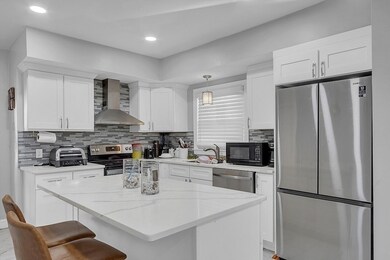
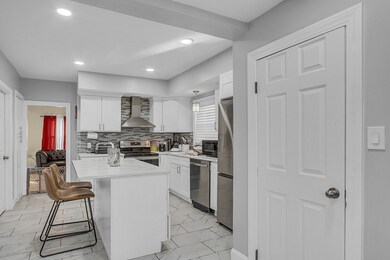
Discover the perfect blend of classic charm and modern convenience in this delightful recently updated colonial home located in South Lawrence. Boasting 3 bedrooms, 2.5 baths and a finished walkout basement with bonus rooms, full bathroom and laundry area, this residence offers a comfortable and spacious living environment.. Featuring a stylish updated eat-in kitchen with granite countertops and stainless steel appliances. Enjoy energy efficiency and cost savings with solar panels. Newer systems, convenient composite deck for outdoor entertaining and off street parking. Conveniently located near shopping, dining, and commuter routes. Showing at open houses on Saturday and Sunday, don't miss out!
We collect this data history from publicly available records. To have your information removed, we recommend requesting removal directly through your county’s website.
Jose Frias
Realty ONE Group Nest
(351) 215-0157
129 Total Sales
8 in South West
$360K - $1.8M Price Range
Nick Cuevas
Compass
(781) 776-5198
71 Total Sales
2 in South West
$372K - $665K Price Range
Johnny Long
PRIVI Realty LLC
(857) 353-8035
167 Total Sales
1 in South West
$545,000 Price
North Shore and More Team
eXp Realty LLC - Corporate Office
(339) 444-2882
35 Total Sales
1 in South West
$184,000 Price
Danielle Ventre
Lyv Realty
(978) 625-9788
31 Total Sales
1 in South West
$360,000 Price
Young Won
Keller Williams Realty
(617) 397-5995
5 Total Sales
1 in South West
$490,000 Price
We collect this data history from publicly available records. To have your information removed, we recommend requesting removal directly through your county’s website.
| Date | Buyer | Sale Price | Title Company |
|---|---|---|---|
| $475,000 | None Available | ||
| $410,000 | None Available | ||
| $40,900 | -- | ||
| $19,570 | -- |
We collect this data history from publicly available records. To have your information removed, we recommend requesting removal directly through your county’s website.
| Date | Status | Borrower | Loan Amount |
|---|---|---|---|
| Open | $460,750 | ||
| Previous Owner | $402,573 | ||
| Previous Owner | $171,600 | ||
| Previous Owner | $178,000 | ||
| Previous Owner | $102,000 | ||
| Previous Owner | $36,800 |
We collect this data history from publicly available records. To have your information removed, we recommend requesting removal directly through your county’s website.
| Date | Event | Price | List to Sale | Price per Sq Ft | Prior Sale |
|---|---|---|---|---|---|
| 04/24/2024 04/24/24 | Sold | $475,000 | +1.1% | $394 / Sq Ft | |
| 03/11/2024 03/11/24 | Pending | -- | -- | -- | |
| 02/14/2024 02/14/24 | For Sale | $469,900 | +14.6% | $390 / Sq Ft | |
| 12/02/2022 12/02/22 | Sold | $410,000 | +7.9% | $340 / Sq Ft | View Prior Sale |
| 10/22/2022 10/22/22 | Pending | -- | -- | -- | |
| 10/20/2022 10/20/22 | Price Changed | $379,900 | -5.0% | $315 / Sq Ft | |
| 09/30/2022 09/30/22 | For Sale | $399,900 | -- | $332 / Sq Ft |
We collect this data history from publicly available records. To have your information removed, we recommend requesting removal directly through your county’s website.
| Year | Tax Paid | Tax Assessment Tax Assessment Total Assessment is a certain percentage of the fair market value that is determined by local assessors to be the total taxable value of land and additions on the property. | Land | Improvement |
|---|---|---|---|---|
| 2025 | $3,109 | $353,300 | $85,400 | $267,900 |
| 2024 | $2,891 | $312,500 | $92,400 | $220,100 |
| 2023 | $2,980 | $293,300 | $85,700 | $207,600 |
| 2022 | $2,696 | $235,700 | $77,700 | $158,000 |
| 2021 | $2,596 | $211,600 | $77,700 | $133,900 |
| 2020 | $2,380 | $191,500 | $73,600 | $117,900 |
| 2019 | $2,490 | $182,000 | $61,200 | $120,800 |
| 2018 | $2,260 | $157,800 | $57,900 | $99,900 |
| 2017 | $2,192 | $142,900 | $54,700 | $88,200 |
| 2016 | $2,081 | $134,200 | $45,100 | $89,100 |
| 2015 | $2,029 | $134,200 | $45,100 | $89,100 |
Seller's Agent in 2024
David Duncan
Real Broker MA, LLC
(978) 237-7266
2 in this area
7 Total Sales
Buyer's Agent in 2024
Daysi Quiles
Liriano Realty
(978) 242-4684
4 in this area
99 Total Sales
Seller's Agent in 2022
Treetop Realty Group
Keller Williams Realty
(781) 205-6099
4 in this area
222 Total Sales
Seller Co-Listing Agent in 2022
Seydyss Barreto
Keller Williams Realty
(978) 475-2111
3 in this area
29 Total Sales
E
Buyer's Agent in 2022
Eugene Diaz
Coldwell Banker Realty - Lynnfield
Source: MLS Property Information Network (MLS PIN)
MLS Number: 73202121
APN: LAWR-000141-000000-000050
Disclaimer: Certain information contained herein is derived from information provided by parties other than Homes.com. All information provided is deemed reliable, but is not guaranteed to be accurate and should be independently verified.
The property listing data and information, or the Images, set forth herein were provided to MLS Property Information Network, Inc. from third party sources, including sellers, lessors and public records, and were compiled by MLS Property Information Network, Inc. The property listing data and information, and the Images, are for the personal, non-commercial use of consumers having a good faith interest in purchasing or leasing listed properties of the type displayed to them and may not be used for any purpose other than to identify prospective properties which such consumers may have a good faith interest in purchasing or leasing. MLS Property Information Network, Inc. and its subscribers disclaim any and all representations and warranties as to the accuracy of the property listing data and information, or as to the accuracy of any of the Images, set forth herein.
Ask me questions while you tour the home.