
Lynette DeLisa
Responds Quickly
REALTY EXECUTIVES EXCEPTIONAL
(862) 247-4172
165 Total Sales
3 in Parsippany-Troy Hills
$550K - $683K Price Range
Estimated Value: $815,000 - $922,000
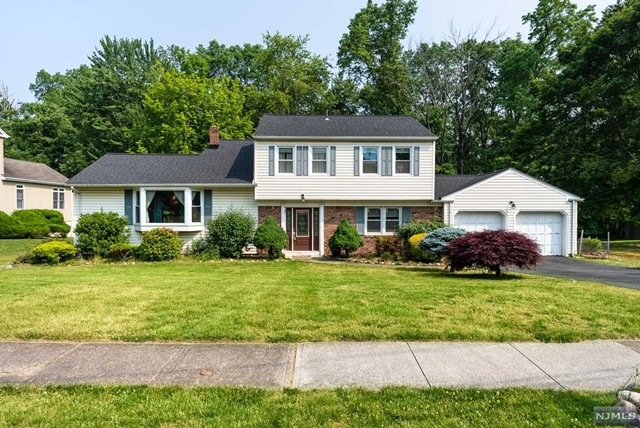
This is the opportunity you have been waiting for, a Normandy Village home. This 5 Bedrooms, 2 & 1/2 baths, plus a 2 car garage. Has a spacious foyer, w/coat closet, great tile flooring, convenient updated 1/2 bath & an essential 1st floor bedroom. A great redone EIK, including breakfast island, w/granite counters & SS appl. Large family room w/brick WB fireplace, SGD & garage entrance. Spacious dinning room w/cathedral ceiling & SGD to yard. Large open living room features oversized window w/window seat and cathedral ceilings. Upstairs is a broad hallway with 4 more generously sized bedrooms with great closet space, along with an updated full bath, Primary with renovated on-sweet & walk in closet. This home includes a basement w/lots of potential. Large yard backs to Twp property, Check out the adorable playhouse ready for some summer fun. This home is conveniently located to major highways, 25 miles to NYC, shops, worship & restaurants. Don't let this opportunity slip away!
Last Agent to Sell the Property
Coldwell Banker, Kinnelon/Butler Listed on: 06/07/2023
Last Buyer's Agent
Berkshire Hathaway Home Services Gross & Jansen Realtors, Morris
We collect this data history from publicly available records. To have your information removed, we recommend requesting removal directly through your county’s website.
Lynette DeLisa
REALTY EXECUTIVES EXCEPTIONAL
(862) 247-4172
165 Total Sales
3 in Parsippany-Troy Hills
$550K - $683K Price Range
Lizette Brown
Compass New Jersey, LLC-Montclair
(862) 325-9587
47 Total Sales
2 in Parsippany-Troy Hills
$900,000 Price Range
Mary Menard
COMPASS NEW JERSEY, LLC
(973) 554-3872
134 Total Sales
7 in Parsippany-Troy Hills
$535K - $954K Price Range
Kushal Shah
Re/Max Instyle
(609) 853-5249
92 Total Sales
1 in Parsippany-Troy Hills
$800,000 Price
Abraham Montalvo
Real
(551) 381-2855
19 Total Sales
2 in Parsippany-Troy Hills
$490,000 Price Range
Donna Snyder
WEICHERT REALTORS
(908) 503-3932
60 Total Sales
1 in Parsippany-Troy Hills
$300,000 Price
We collect this data history from publicly available records. To have your information removed, we recommend requesting removal directly through your county’s website.
| Date | Buyer | Sale Price | Title Company |
|---|---|---|---|
| $750,000 | None Listed On Document | ||
| $600,000 | Old Republic Title | ||
| $538,000 | -- | ||
| $265,900 | -- |
We collect this data history from publicly available records. To have your information removed, we recommend requesting removal directly through your county’s website.
| Date | Status | Borrower | Loan Amount |
|---|---|---|---|
| Open | $533,800 | ||
| Closed | $562,500 | ||
| Previous Owner | $600,000 | ||
| Previous Owner | $430,400 |
We collect this data history from publicly available records. To have your information removed, we recommend requesting removal directly through your county’s website.
| Date | Event | Price | List to Sale | Price per Sq Ft | Prior Sale |
|---|---|---|---|---|---|
| 07/21/2023 07/21/23 | Sold | $750,000 | +4.9% | $319 / Sq Ft | |
| 06/29/2023 06/29/23 | Pending | -- | -- | -- | |
| 06/07/2023 06/07/23 | For Sale | $715,000 | +19.2% | $304 / Sq Ft | |
| 03/15/2021 03/15/21 | Sold | $600,000 | +0.2% | $255 / Sq Ft | View Prior Sale |
| 12/30/2020 12/30/20 | Pending | -- | -- | -- | |
| 12/16/2020 12/16/20 | For Sale | $599,000 | -- | $255 / Sq Ft |
We collect this data history from publicly available records. To have your information removed, we recommend requesting removal directly through your county’s website.
| Year | Tax Paid | Tax Assessment Tax Assessment Total Assessment is a certain percentage of the fair market value that is determined by local assessors to be the total taxable value of land and additions on the property. | Land | Improvement |
|---|---|---|---|---|
| 2026 | $12,665 | $371,400 | $198,600 | $172,800 |
| 2025 | $12,665 | $371,400 | $198,600 | $172,800 |
| 2024 | $12,431 | $371,400 | $198,600 | $172,800 |
| 2023 | $12,431 | $371,400 | $198,600 | $172,800 |
| 2022 | $11,621 | $371,400 | $198,600 | $172,800 |
| 2021 | $11,621 | $371,400 | $198,600 | $172,800 |
| 2020 | $11,372 | $371,400 | $198,600 | $172,800 |
| 2019 | $11,064 | $371,400 | $198,600 | $172,800 |
| 2018 | $10,819 | $371,400 | $198,600 | $172,800 |
| 2017 | $10,570 | $371,400 | $198,600 | $172,800 |
| 2016 | $10,381 | $371,400 | $198,600 | $172,800 |
| 2015 | $10,117 | $371,400 | $198,600 | $172,800 |
| 2014 | $9,980 | $371,400 | $198,600 | $172,800 |
Seller's Agent in 2023
Monica Miller
Coldwell Banker, Kinnelon/Butler
(973) 670-5137
5 Total Sales
Buyer's Agent in 2023
Annmarie DeGeorge
Berkshire Hathaway Home Services Gross & Jansen Realtors, Morris
47 Total Sales
Seller's Agent in 2021
Jacqueline Haynes
CENTURY 21 THE CROSSING
(201) 230-3312
117 Total Sales
Source: New Jersey MLS
MLS Number: 23017427
APN: 29-00741-0000-00059
Disclaimer: Certain information contained herein is derived from information provided by parties other than Homes.com. All information provided is deemed reliable, but is not guaranteed to be accurate and should be independently verified.
The data relating to the real estate for sale on this web site comes in part from the Internet Data Exchange Program of the NJMLS. Real estate listings held by brokerage firms other than Ten-X are marked with the Internet Data Exchange logo and information about them includes the name of the listing brokers. Some properties listed with the participating brokers do not appear on this website at the request of the seller. Listings of brokers that do not participate in Internet Data Exchange do not appear on this website.
All information deemed reliable but not guaranteed. Source: New Jersey Multiple Listing, Inc.
© 2026 New Jersey Multiple Listing Service Inc. All rights reserved.
Ask me questions while you tour the home.