
Linda Johnson
Century 21 AllPoints Realty
(860) 815-8337
68 Total Sales
2 in Collinsville
$138K - $330K Price Range
Estimated Value: $287,000 - $355,948
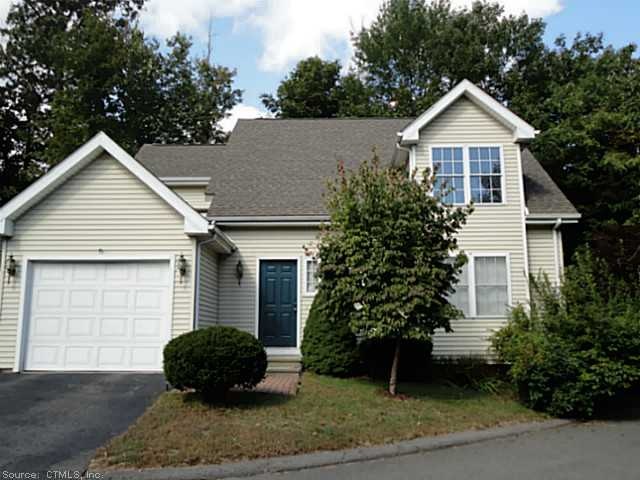
Great location, nice free standing 3 bdrm home @ end of cul-de-sac*mbrm on 1st flr w/slider*bright sunny lrm, w/soaring cath. Ceiling*open floor plan* "buyer must meet affordable housing guide lines" *see g633608
Last Agent to Sell the Property
Diane Woodruff
Fahey Associates REALTORS License #RES.0785906 Listed on: 09/25/2012
Last Buyer's Agent
Trisha Keane
Realty Works, LLC License #RES.0764529
We collect this data history from publicly available records. To have your information removed, we recommend requesting removal directly through your county’s website.
Linda Johnson
Century 21 AllPoints Realty
(860) 815-8337
68 Total Sales
2 in Collinsville
$138K - $330K Price Range
Maxwell Castrogiovanni
eXp Realty
(475) 255-7967
167 Total Sales
2 in Collinsville
$305K - $355K Price Range
Amy Rio
Better Homes and Gardens Real Estate Executive Real Estate
(860) 321-8567
1,046 Total Sales
1 in Collinsville
$355,000 Price
Stephen Simard
Real Broker CT, LLC
(860) 609-6542
96 Total Sales
1 in Collinsville
$290,000 Price
David Sartirana
Northwest CT Realty
(959) 251-2063
341 Total Sales
5 in Collinsville
$280K - $875K Price Range
Chloe White
KW Legacy Partners
(959) 208-4542
213 Total Sales
4 in Collinsville
$200K - $630K Price Range
We collect this data history from publicly available records. To have your information removed, we recommend requesting removal directly through your county’s website.
| Date | Buyer | Sale Price | Title Company |
|---|---|---|---|
| $276,000 | None Available | ||
| $187,000 | -- | ||
| $143,150 | -- |
We collect this data history from publicly available records. To have your information removed, we recommend requesting removal directly through your county’s website.
| Date | Status | Borrower | Loan Amount |
|---|---|---|---|
| Open | $262,200 | ||
| Previous Owner | $100,000 |
We collect this data history from publicly available records. To have your information removed, we recommend requesting removal directly through your county’s website.
| Date | Event | Price | List to Sale | Price per Sq Ft |
|---|---|---|---|---|
| 01/23/2013 01/23/13 | Sold | $187,000 | -6.4% | $136 / Sq Ft |
| 12/03/2012 12/03/12 | Pending | -- | -- | -- |
| 09/25/2012 09/25/12 | For Sale | $199,800 | -- | $145 / Sq Ft |
We collect this data history from publicly available records. To have your information removed, we recommend requesting removal directly through your county’s website.
| Year | Tax Paid | Tax Assessment Tax Assessment Total Assessment is a certain percentage of the fair market value that is determined by local assessors to be the total taxable value of land and additions on the property. | Land | Improvement |
|---|---|---|---|---|
| 2025 | $7,355 | $219,564 | $0 | $219,564 |
| 2024 | $7,498 | $219,564 | $0 | $219,564 |
| 2023 | $4,342 | $122,760 | $0 | $122,760 |
| 2022 | $4,136 | $122,760 | $0 | $122,760 |
| 2021 | $4,078 | $122,760 | $0 | $122,760 |
| 2020 | $4,001 | $122,760 | $0 | $122,760 |
| 2019 | $3,932 | $122,760 | $0 | $122,760 |
| 2018 | $4,137 | $134,750 | $0 | $134,750 |
| 2017 | $4,109 | $134,750 | $0 | $134,750 |
| 2016 | $4,010 | $134,750 | $0 | $134,750 |
| 2015 | $3,933 | $134,750 | $0 | $134,750 |
| 2014 | $3,848 | $134,750 | $0 | $134,750 |
D
Seller's Agent in 2013
Diane Woodruff
Fahey Associates REALTORS
T
Buyer's Agent in 2013
Trisha Keane
Realty Works, LLC
Source: SmartMLS
MLS Number: G633609
APN: CANT-000030-000401-000024
Disclaimer: Certain information contained herein is derived from information provided by parties other than Homes.com. All information provided is deemed reliable, but is not guaranteed to be accurate and should be independently verified.
IDX information is provided exclusively for personal, non-commercial use, and may not be used for any purpose other than to identify prospective properties consumers may be interested in purchasing. Information is deemed reliable but not guaranteed.
Ask me questions while you tour the home.