
Matthew Cochran
Realty One Group Vibe
(828) 675-7738
46 Total Sales
38 in Franklin
$6K - $1.3M Price Range


Estimated Value: $254,000 - $301,000
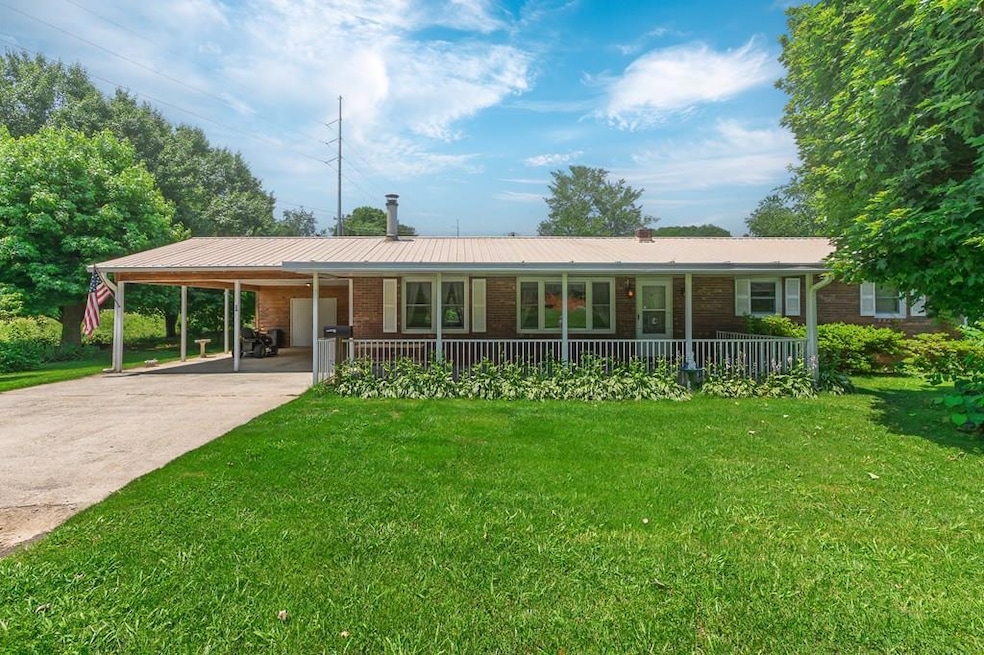
Located within the city limits and just minutes from downtown Franklin, this charming 3-bedroom, 2-bath brick home offers comfort, convenience, and easy main-level living. Nestled in a beautiful, well-kept neighborhood, the property features a flat, usable yard—perfect for gardening, play, or pets. Inside, you'll find a functional layout with stylish luxury vinyl plank flooring, making the space both modern and low-maintenance. A spacious double carport provides covered parking and easy access to the home. Enjoy quiet living with in-town amenities close at hand—this move-in-ready home is a rare find in a desirable location!
Last Agent to Sell the Property
Vignette Realty, LLC Brokerage Phone: 8284596025 License #344631 Listed on: 06/18/2025
We collect this data history from publicly available records. To have your information removed, we recommend requesting removal directly through your county’s website.
Matthew Cochran
Realty One Group Vibe
(828) 675-7738
46 Total Sales
38 in Franklin
$6K - $1.3M Price Range
Candy Wood
Keller Williams Great Smokies
(828) 538-2233
163 Total Sales
72 in Franklin
$18K - $855K Price Range
David Jones
Landmark Realty Group - Frank Allen, Cashiers
(864) 501-5782
37 Total Sales
1 in Franklin
$425,000 Price
Jeffrey Willson
Vignette Realty, LLC
(828) 392-6435
73 Total Sales
54 in Franklin
$18K - $545K Price Range
Melissa Stillwell
Keller Williams - Great Smokies - Bc
(828) 882-2305
115 Total Sales
3 in Franklin
$120,000 Price Range
Samuel Everhardt
Keller Williams - Great Smokies - Bc
(828) 554-8004
32 Total Sales
1 in Franklin
$322,000 Price
We collect this data history from publicly available records. To have your information removed, we recommend requesting removal directly through your county’s website.
| Date | Buyer | Sale Price | Title Company |
|---|---|---|---|
| $260,000 | None Listed On Document | ||
| Rychel Chester Christy | $235,000 | -- | |
| Curtis Ruby Daisy | -- | None Available | |
| Loose Glenda Curtis | -- | None Available | |
| Curtis Glenda | -- | None Available | |
| Mclure Sheila Curtis | -- | None Available |
We collect this data history from publicly available records. To have your information removed, we recommend requesting removal directly through your county’s website.
| Date | Status | Borrower | Loan Amount |
|---|---|---|---|
| Open | $269,696 | ||
| Previous Owner | Rychel Chester Christy | $235,000 |
We collect this data history from publicly available records. To have your information removed, we recommend requesting removal directly through your county’s website.
| Date | Event | Price | List to Sale | Price per Sq Ft | Prior Sale |
|---|---|---|---|---|---|
| 12/15/2025 12/15/25 | Sold | $260,000 | -13.0% | $169 / Sq Ft | |
| 09/09/2025 09/09/25 | Pending | -- | -- | -- | |
| 07/30/2025 07/30/25 | Price Changed | $299,000 | -5.0% | $195 / Sq Ft | |
| 06/09/2025 06/09/25 | For Sale | $314,900 | +34.0% | $205 / Sq Ft | |
| 10/17/2022 10/17/22 | Sold | $235,000 | 0.0% | $153 / Sq Ft | View Prior Sale |
| 09/06/2022 09/06/22 | Pending | -- | -- | -- | |
| 07/22/2022 07/22/22 | For Sale | $235,000 | -- | $153 / Sq Ft |
We collect this data history from publicly available records. To have your information removed, we recommend requesting removal directly through your county’s website.
| Year | Tax Paid | Tax Assessment Tax Assessment Total Assessment is a certain percentage of the fair market value that is determined by local assessors to be the total taxable value of land and additions on the property. | Land | Improvement |
|---|---|---|---|---|
| 2026 | $945 | $242,510 | $27,360 | $215,150 |
| 2025 | $945 | $242,510 | $27,360 | $215,150 |
| 2024 | $945 | $242,510 | $27,360 | $215,150 |
| 2023 | $890 | $242,510 | $27,360 | $215,150 |
| 2022 | $468 | $152,810 | $25,380 | $127,430 |
| 2021 | $456 | $153,010 | $25,380 | $127,630 |
| 2020 | $765 | $153,010 | $25,380 | $127,630 |
| 2018 | $395 | $148,850 | $25,840 | $123,010 |
| 2017 | $0 | $148,850 | $25,840 | $123,010 |
| 2016 | $388 | $148,850 | $25,840 | $123,010 |
| 2015 | $365 | $148,850 | $25,840 | $123,010 |
| 2014 | $333 | $168,720 | $27,660 | $141,060 |
| 2013 | -- | $168,720 | $27,660 | $141,060 |
Seller's Agent in 2025
Ryan Cote
Vignette Realty, LLC
(828) 220-4347
75 Total Sales
Buyer's Agent in 2025
Matthew Cochran
Realty One Group Vibe
(828) 371-8252
46 Total Sales
Seller's Agent in 2022
Rashaune De La Cruz
Vignette Realty, LLC
(828) 421-7436
257 Total Sales
TH
Buyer's Agent in 2022
Thomas Hoffman
Wnc Real Estate Store, Inc (Mls Only)
(828) 505-6302
7 Total Sales
Source: Carolina Smokies Association of REALTORS®
MLS Number: 26041297
APN: 6584680009
Ask me questions while you tour the home.