
Matthew Egan
Regency Real Estate, LLC
(860) 590-3023
97 Total Sales
5 in Avon
$390K - $915K Price Range
Estimated Value: $746,901
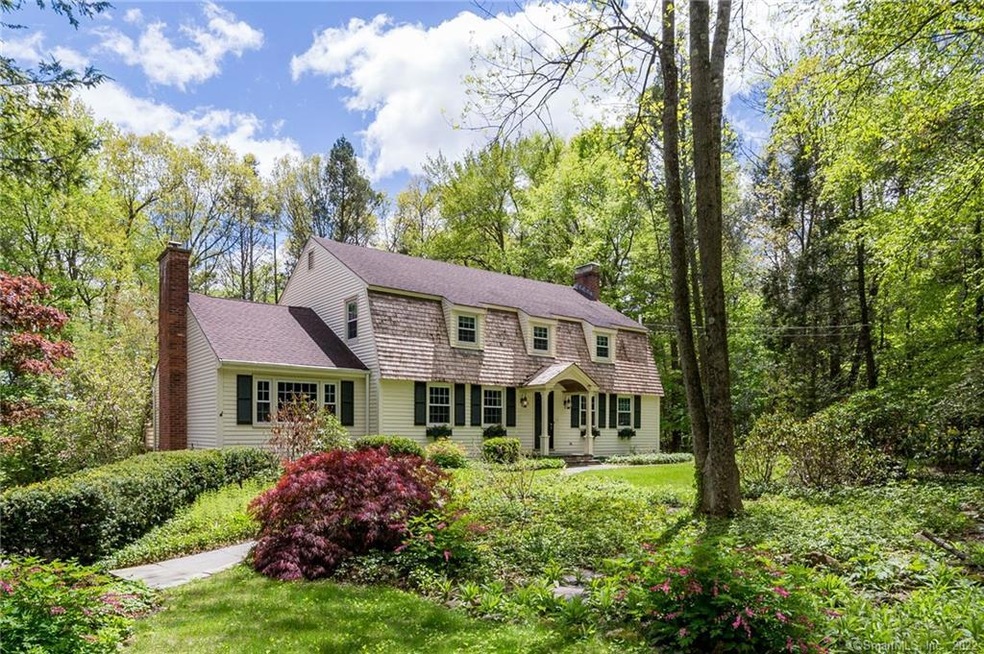
This charming, four bedroom Dutch Colonial with cedar shingles, is located in one of Avon's most desired neighborhoods. The welcoming foyer has porcelain tiles. Gleaming hardwood floors throughout the entire home. The kitchen updated in 2011 is bright and open with Caesar stone counters and island. Step onto the covered deck and enjoy the peaceful, country-like setting while sipping your morning coffee. Formal dining room and formal living room with a gas fireplace. Washer and Dryer on the main level for your convenience located in the 1/2 bath. Completing the main level is the spectacular family room with vaulted ceilings with exposed beams, knotty pine, white washed, wood walls, exposed brick, pellet stove installed in 2009 and huge windows to let in all of that natural light. Upstairs the oversized hallway leads to four, nicely sized bedrooms. The master bedroom is bright and has a full bathroom with stand up shower. Recently updated with brand new carpet and flooring, the walk out lower level has an additional 700 sq ft of living space and a wood burning fireplace. Plenty of space for storage with built in shelves, mudroom with brand new flooring, 11x14 cedar closet and walk out to the back patio. Updates include windows, siding and furnace, A/C in 2016. Meticulously maintained, this home has it all! Sitting back from the road, enjoy the peace and privacy of the country with the convenience of being just minutes from shops, restaurants, parks and more!
Last Agent to Sell the Property
Coldwell Banker Realty License #RES.0781701 Listed on: 04/08/2019
Matthew Egan
Regency Real Estate, LLC
(860) 590-3023
97 Total Sales
5 in Avon
$390K - $915K Price Range
Abraham Mathew
Century 21 Dawns Gold Realty
(914) 758-1672
65 Total Sales
1 in Avon
$350,000 Price
David Krasnoff
Compass Connecticut, LLC
(475) 265-6336
55 Total Sales
1 in Avon
$158,000 Price
Linda Johnson
Century 21 AllPoints Realty
(860) 815-8337
67 Total Sales
3 in Avon
$500K - $1M Price Range
John Croteau
The Neighborhood Realty Group
(774) 224-6457
56 Total Sales
1 in Avon
$625,000 Price
Tanya Uhelsky
Century 21 AllPoints Realty
(475) 255-6244
93 Total Sales
1 in Avon
$334,000 Price
We collect this data history from publicly available records. To have your information removed, we recommend requesting removal directly through your county’s website.
| Date | Event | Price | List to Sale | Price per Sq Ft | Prior Sale |
|---|---|---|---|---|---|
| 08/01/2019 08/01/19 | Sold | $385,000 | -3.5% | $126 / Sq Ft | |
| 05/31/2019 05/31/19 | Price Changed | $399,000 | -2.4% | $131 / Sq Ft | |
| 05/15/2019 05/15/19 | Price Changed | $409,000 | -2.4% | $134 / Sq Ft | |
| 05/02/2019 05/02/19 | Price Changed | $419,000 | -3.5% | $137 / Sq Ft | |
| 04/22/2019 04/22/19 | Price Changed | $434,000 | -1.1% | $142 / Sq Ft | |
| 04/08/2019 04/08/19 | For Sale | $439,000 | -5.6% | $144 / Sq Ft | |
| 12/20/2012 12/20/12 | Sold | $465,000 | -7.0% | $152 / Sq Ft | View Prior Sale |
| 11/26/2012 11/26/12 | Pending | -- | -- | -- | |
| 10/18/2012 10/18/12 | For Sale | $499,900 | -- | $164 / Sq Ft |
We collect this data history from publicly available records. To have your information removed, we recommend requesting removal directly through your county’s website.
| Year | Tax Paid | Tax Assessment Tax Assessment Total Assessment is a certain percentage of the fair market value that is determined by local assessors to be the total taxable value of land and additions on the property. | Land | Improvement |
|---|---|---|---|---|
| 2025 | $11,362 | $369,480 | $108,100 | $261,380 |
| 2024 | $10,959 | $369,480 | $108,100 | $261,380 |
| 2023 | $10,803 | $305,260 | $108,100 | $197,160 |
| 2022 | $10,565 | $305,260 | $108,100 | $197,160 |
| 2021 | $10,443 | $305,260 | $108,100 | $197,160 |
| 2020 | $10,043 | $305,260 | $108,100 | $197,160 |
| 2019 | $10,043 | $305,260 | $108,100 | $197,160 |
| 2018 | $9,295 | $296,490 | $108,100 | $188,390 |
| 2017 | $9,070 | $296,490 | $108,100 | $188,390 |
| 2016 | $8,752 | $296,490 | $108,100 | $188,390 |
| 2015 | $8,539 | $296,490 | $108,100 | $188,390 |
| 2014 | $8,397 | $296,490 | $108,100 | $188,390 |
Seller's Agent in 2019
Trish Murphy
Coldwell Banker Realty
(860) 508-2737
84 Total Sales
Buyer's Agent in 2019
Linda Edelwich
William Raveis Real Estate
(860) 818-3610
280 Total Sales
Seller's Agent in 2012
Deborah Northrop
Berkshire Hathaway Home Services
(860) 877-9771
85 Total Sales
Buyer's Agent in 2012
Carole King
KW Legacy Partners
(860) 916-1144
88 Total Sales
Source: SmartMLS
MLS Number: 170178124
APN: AVON-000018-000000-000348-000024
Disclaimer: Certain information contained herein is derived from information provided by parties other than Homes.com. All information provided is deemed reliable, but is not guaranteed to be accurate and should be independently verified.
IDX information is provided exclusively for personal, non-commercial use, and may not be used for any purpose other than to identify prospective properties consumers may be interested in purchasing. Information is deemed reliable but not guaranteed.
Ask me questions while you tour the home.