
Michelle Gannon
Coldwell Banker Classic Realty
(877) 760-2903
179 Total Sales
2 in Deerfield
$550K - $560K Price Range
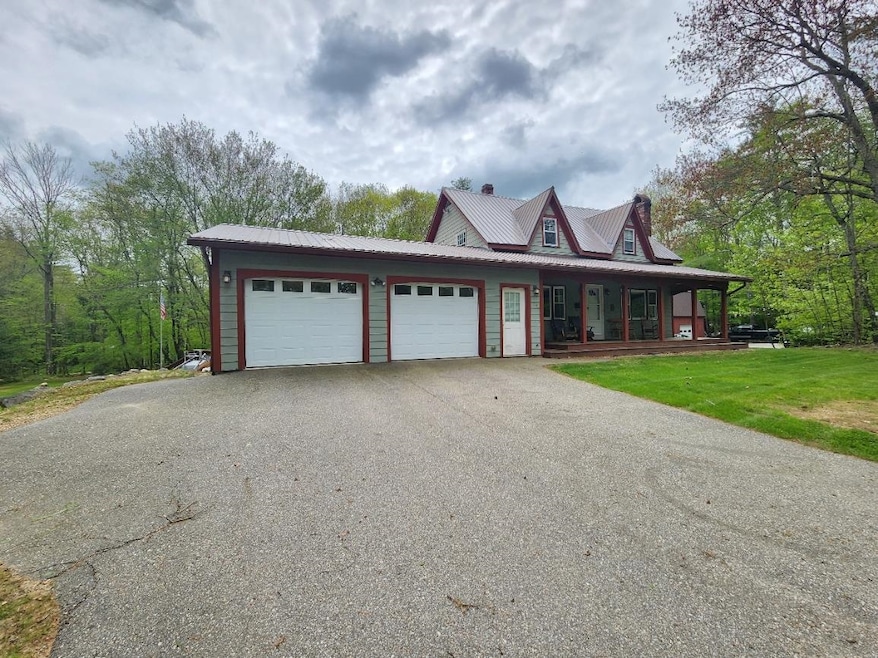


Spacious Cape style home complete with 2-car garage and a separate 2-unit rental building sited nicely on this 1.1A lot. An in-law dream! or apartments for rental income, the 2-unit building offers a 1bd apartment with bath and laundry and the 2nd floor apartment is 2bd, bath and laundry. Rental income helps you pay your mortgage. The home is a cape-style with 3 bedrooms, second floor laundry, living room with fireplace, large sunroom, sprawling deck, covered porch entry, 2-car garage. Unique opportunity for an incredible homestead. Deerfield is a rural town abundant with lakes and ponds and is home to the annual Deerfield Fair. Conveniently located and brimming with character, this property is truly one-of-a-kind. Seize the chance to own a great property while enjoying a steady stream of income each month.
Last Agent to Sell the Property
DUVALTEAM Real Estate License #052967 Listed on: 03/27/2024
We collect this data history from publicly available records. To have your information removed, we recommend requesting removal directly through your county’s website.
Michelle Gannon
Coldwell Banker Classic Realty
(877) 760-2903
179 Total Sales
2 in Deerfield
$550K - $560K Price Range
Mark Duffy
Keller Williams Coastal and Lakes & Mountains Realty
(855) 501-3486
12 Total Sales
1 in Deerfield
$600,000 Price
Magdiel Matias
Matias Realty, LLC
(351) 207-3297
42 Total Sales
1 in Deerfield
$350,000 Price
Jamie Frontiero
William Raveis Real Estate
(207) 994-8142
92 Total Sales
1 in Deerfield
$725,000 Price
Rob Labrecque
BHHS Verani Londonderry
(351) 666-6408
52 Total Sales
1 in Deerfield
$812,400 Price
Amy Houston
Arise Realty Advisors LLC
(351) 222-2598
45 Total Sales
1 in Deerfield
$418,000 Price
We collect this data history from publicly available records. To have your information removed, we recommend requesting removal directly through your county’s website.
| Date | Buyer | Sale Price | Title Company |
|---|---|---|---|
| $646,000 | None Available |
We collect this data history from publicly available records. To have your information removed, we recommend requesting removal directly through your county’s website.
| Date | Status | Borrower | Loan Amount |
|---|---|---|---|
| Open | $613,700 | ||
| Previous Owner | $210,000 | ||
| Previous Owner | $70,000 | ||
| Previous Owner | $50,000 | ||
| Closed | $248,500 | ||
| Previous Owner | $248,000 |
We collect this data history from publicly available records. To have your information removed, we recommend requesting removal directly through your county’s website.
| Date | Event | Price | List to Sale | Price per Sq Ft |
|---|---|---|---|---|
| 07/26/2024 07/26/24 | Sold | $646,000 | +1.9% | $360 / Sq Ft |
| 06/11/2024 06/11/24 | Pending | -- | -- | -- |
| 06/05/2024 06/05/24 | Price Changed | $634,000 | -2.4% | $353 / Sq Ft |
| 03/27/2024 03/27/24 | For Sale | $649,900 | -- | $362 / Sq Ft |
We collect this data history from publicly available records. To have your information removed, we recommend requesting removal directly through your county’s website.
| Year | Tax Paid | Tax Assessment Tax Assessment Total Assessment is a certain percentage of the fair market value that is determined by local assessors to be the total taxable value of land and additions on the property. | Land | Improvement |
|---|---|---|---|---|
| 2025 | $10,048 | $646,600 | $172,900 | $473,700 |
| 2024 | $10,720 | $435,600 | $135,900 | $299,700 |
| 2023 | $9,871 | $435,600 | $135,900 | $299,700 |
| 2022 | $7,945 | $433,700 | $135,900 | $297,800 |
| 2021 | $8,154 | $433,700 | $135,900 | $297,800 |
| 2020 | $8,531 | $433,700 | $135,900 | $297,800 |
| 2019 | $10,764 | $344,400 | $106,000 | $238,400 |
| 2018 | $7,878 | $344,400 | $106,000 | $238,400 |
| 2017 | $5,168 | $344,900 | $106,000 | $238,900 |
| 2016 | $7,657 | $344,900 | $106,000 | $238,900 |
| 2015 | $7,591 | $344,900 | $106,000 | $238,900 |
| 2014 | $8,139 | $353,700 | $109,300 | $244,400 |
| 2013 | $8,011 | $353,700 | $109,300 | $244,400 |
Seller's Agent in 2024
Pete Duval
DUVALTEAM Real Estate
(603) 344-4433
136 Total Sales
Buyer's Agent in 2024
Constance Spencer
Coldwell Banker Realty Nashua
(603) 703-9506
39 Total Sales
Source: PrimeMLS
MLS Number: 4989349
APN: DRFD M:00209 B:000043 L:000000
Disclaimer: Certain information contained herein is derived from information provided by parties other than Homes.com. All information provided is deemed reliable, but is not guaranteed to be accurate and should be independently verified.
Copyright 2026 PrimeMLS, Inc. All rights reserved. This information is deemed reliable, but not guaranteed. The data relating to real estate displayed on this display comes in part from the IDX Program of PrimeMLS. The information being provided is for consumers’ personal, non-commercial use and may not be used for any purpose other than to identify prospective properties consumers may be interested in purchasing.
Ask me questions while you tour the home.