NOT LISTED FOR SALE

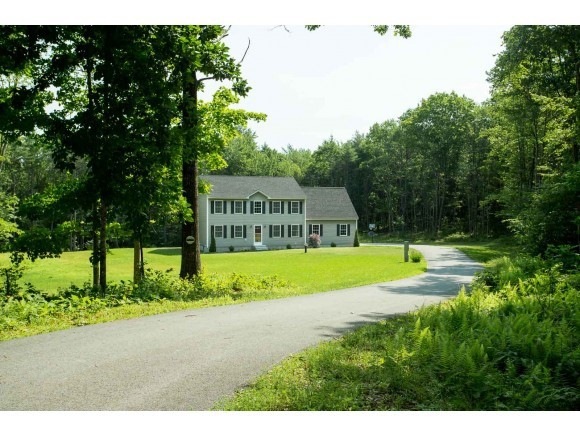
24 Raegan Ln Berwick, ME 03901

4 Beds
2.5 Baths
2,560 Sq Ft
2.66 Acre Lot

Sale Details

Date Sold: October 30, 2014

Last sale price $325,000 $127 Per Sq Ft

79 Days on Market

Highlights

  • 2.66 Acre Lot
  • Deck
  • Main Floor Bedroom
  • Colonial Architecture
  • Wood Flooring
  • Open Floorplan

About This Home

As of October 2014

Have the privacy you desire without living in the middle of nowhere! Enjoy 2.6 acres and conservation land, 4 big bedrooms including a massive master, hardwood and ceramic tile floors, open layout, wonderful outdoor spaces, and daylight walkout basement.

Last Agent to Sell the Property

Nichole Fecteau

BHG Masiello Dover Brokerage Phone: 207-251-9535 License #066295 Listed on: 08/12/2014

BHG Masiello Dover

Last Buyer's Agent

Denise Sassaman

Bean Group / Portsmouth License #057999

Bean Group / Portsmouth

Home Details

Home Type

  • Single Family

Est. Annual Taxes

  • $5,447

Year Built

  • Built in 2010

Lot Details

  • 2.66 Acre Lot
  • Property fronts a private road
  • Cul-De-Sac
  • Property has an invisible fence for dogs
  • Level Lot
  • Property is zoned R2

Parking

  • 2 Car Garage
  • Driveway

Home Design

  • Colonial Architecture
  • Concrete Foundation
  • Wood Frame Construction
  • Architectural Shingle Roof
  • Vinyl Siding

Interior Spaces

  • 2-Story Property
  • Ceiling Fan
  • Window Screens
  • Open Floorplan
  • Dining Area
  • Scuttle Attic Hole

Kitchen

  • Open to Family Room
  • Walk-In Pantry
  • Electric Range
  • Microwave
  • Dishwasher
  • Kitchen Island

Flooring

  • Wood
  • Carpet
  • Ceramic Tile

Bedrooms and Bathrooms

  • 4 Bedrooms
  • Main Floor Bedroom
  • En-Suite Primary Bedroom
  • Walk-In Closet
  • Bathroom on Main Level

Laundry

  • Laundry on upper level
  • Washer and Dryer Hookup

Partially Finished Basement

  • Walk-Out Basement
  • Basement Fills Entire Space Under The House
  • Connecting Stairway
  • Basement Storage
  • Natural lighting in basement

Home Security

  • Home Security System
  • Fire and Smoke Detector

Schools

  • Vivian E Hussey Primary Elementary School
  • Noble Middle School
  • Noble High School

Utilities

  • Zoned Heating and Cooling
  • Heating System Uses Gas
  • Underground Utilities
  • 200+ Amp Service
  • Private Water Source
  • Bottled Gas Water Heater
  • Private Sewer

Additional Features

  • Hard or Low Nap Flooring
  • Deck

Community Details

  • White Tail Crossing Subdivision

Home Details

Home Type

Single Family

Est. Annual Taxes

$5,447

Year Built

Built in 2010

Lot Details

2.66 Acres

Parking

2

Listing Details

  • Status Detail: Closed
  • Development Subdivision: White Tail Crossing
  • Directions: Route 236 in Berwick to Raegan Lane, Follow to end, sign on property
  • Footprint: 62x28
  • Assessment Amount: 339400
  • Assessment Year: 2012
  • Construction: Existing
  • Total Stories: 2
  • Price Per Sq Ft: 126.95
  • Property Class: Residential
  • Property Type: Single Family
  • Year Built: 2010
  • List Agent: 15839
  • Architectural Style: Colonial
  • ResoLotFeatures: Level, Subdivision
  • Special Features: None
  • Property Sub Type: Detached
  • Stories: 2

Interior Features

  • Appliances: Dishwasher, Microwave, Range - Electric, Refrigerator, Water Heater-Gas-LP/Bttle
  • Equipment: Security System, Smoke Detector
  • Features Accessibility: 1st Floor 1/2 Bathroom, 1st Floor Bedroom, 1st Floor Hrd Surfce Flr
  • Features Interior: Attic - Hatch/Skuttle, Ceiling Fan, Dining Area, Kitchen Island, Kitchen/Dining, Kitchen/Family, Kitchen/Living, Laundry Hook-ups, Primary BR w/ BA, Walk-in Closet, Walk-in Pantry, Laundry - 2nd Floor
  • Total Bedrooms: 4
  • Flooring: Carpet, Ceramic Tile, Hardwood
  • Total Bathrooms: 3
  • Half Bathrooms: 1
  • Full Bathrooms: 2
  • Basement: Yes
  • Basement Access Type: Walkout
  • Basement Description: Daylight, Full, Partially Finished, Stairs - Interior, Storage Space
  • Room 3: Living Room
  • Room 4: Office/Study
  • Sq Ft - Apx Finished AG: 2560
  • Sq Ft - Apx Total BG: 1064
  • Sq Ft - Apx Total Finished: 2560
  • Sq Ft - Apx Unfinished BG: 1064

Exterior Features

  • Driveway: Paved
  • Foundation: Concrete
  • Road Frontage: Yes
  • Roads: Cul-de-Sac, Paved, Public
  • Roof: Shingle - Architectural
  • Features Exterior: Deck, Fence - Invisible Pet, Window Screens
  • Construction Type: Wood Frame, Vinyl Exterior

Garage/Parking

  • Garage Capacity: 2
  • Parking: Auto Open, Direct Entry, Driveway, Parking Spaces 2, Attached
  • Garage: Yes

Utilities

  • Electric: 200 Amp
  • Sewer: Private
  • Heating Fuel: Gas - LP/Bottle
  • Heating: Hot Air, Multi Zone
  • Cooling: Central AC, Multi Zone
  • Utilities: Underground Utilities
  • Water Source: Private

Schools

  • Elementary School: Vivian E Hussey Primary School
  • High School: Noble High School

Lot Info

  • Lot Sq Ft: 115869
  • Lot Acres: 2.66
  • Surveyed: Yes
  • Zoning: R2
  • Deed Book: 15901
  • Deed Page: 231
  • Deed Recorded Type: Multiple

Tax Info

  • Tax Gross Amount: 5447
  • Tax Year: 2013

MLS Schools

  • School Middle Jr: Noble Middle School
Create a Home Valuation Report for This Property
The Home Valuation Report is an in-depth analysis detailing your home's value as well as a comparison with similar homes in the area

Home Values in the Area

Source: Public Records

Average Home Value in this Area


Source: Public Records

Property History

We collect this data history from publicly available records. To have your information removed, we recommend requesting removal directly through your county’s website.

Date Event Price List to Sale Price per Sq Ft Prior Sale
10/30/2014 10/30/14 Sold $325,000 0.0% $127 / Sq Ft View Prior Sale
10/30/2014 10/30/14 Sold $325,000 0.0% $127 / Sq Ft
10/30/2014 10/30/14 Pending -- -- --
09/23/2014 09/23/14 Pending -- -- --
08/12/2014 08/12/14 For Sale $325,000 0.0% $127 / Sq Ft
07/09/2014 07/09/14 For Sale $325,000 -- $127 / Sq Ft
Source: PrimeMLS

Agents Affiliated with this Home

See All Agents

Map

Source: PrimeMLS

MLS Number: 4377446

PrimeMLS
Your Personal Tour Guide

Ask me questions while you tour the home.