NOT LISTED FOR SALE

Estimated Value: $644,000 - $707,829

3 Beds
2 Baths
1,705 Sq Ft
$398/Sq Ft Est. Value

Sale Details

Date Sold: September 19, 2023

Last sale price $591,000 $347 Per Sq Ft

Est. 15% increase in value since last sale

Current estimated payment $4,201 / mo

55 Days on Market

Highlights

  • Deck
  • Wood Flooring
  • Tennis Courts
  • Raised Ranch Architecture
  • Attic
  • Cul-De-Sac

About This Home

As of September 2023

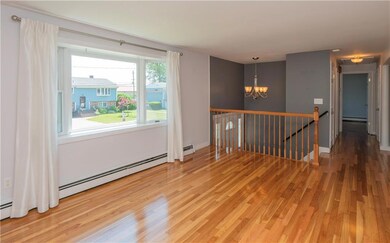
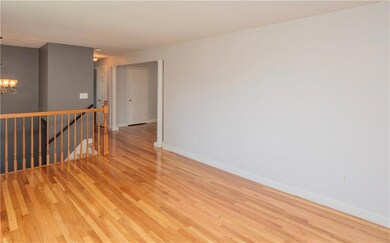
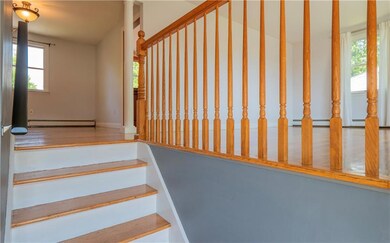
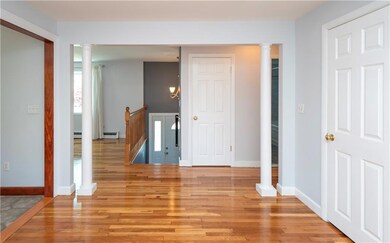
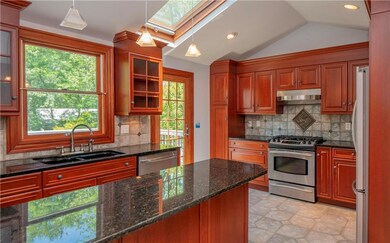
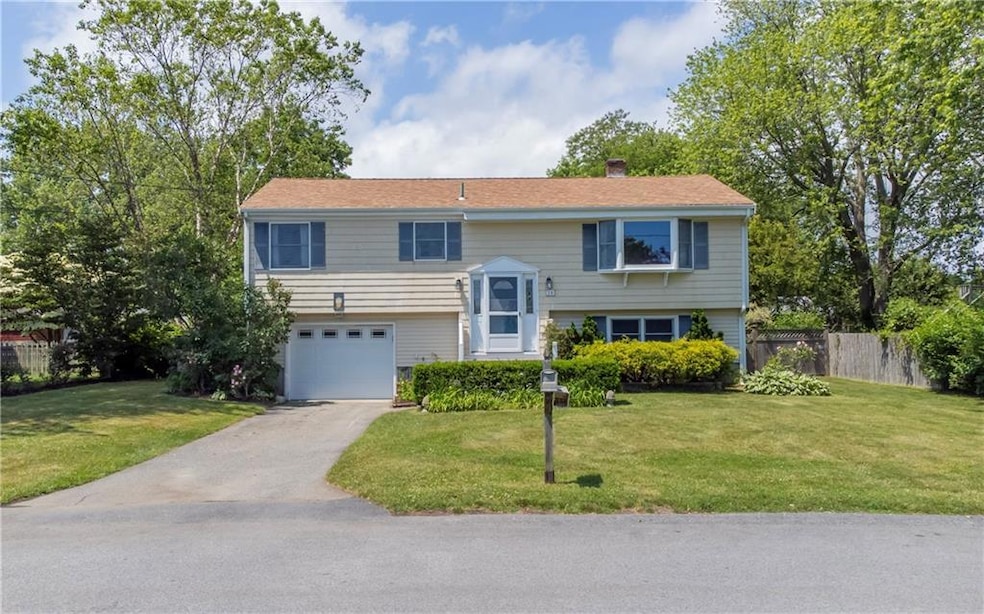
Welcome to 24 Reardon Drive! Located walking distance to middle and high schools in Middletown, this completely renovated 3 bedroom 2 full bath raised ranch is on a quiet cul-de-sac off Aquidneck Avenue. New roof 2017, new heating system 2015, new hot water heater 2016. All hardwood floors refinished in 2023, all new electric and panel 2023, new flooring in lower level 2023. Renovated kitchen. Dining room with closet can be converted back to its original state as a bedroom. Upstairs bath with jacuzzi tub, downstairs has a bathroom with shower, bedroom, family room with fireplace, utility room with access to yard and one car garage. Easy access to Rte 114 and 138 to Providence and Boston. Exterior has a large deck off the kitchen, shed, pergola with brick patio and an oasis of many beautiful flowers and trees.

Last Agent to Sell the Property

Cathy Furtado

RE/MAX Profnl. Newport, Inc. Listed on: 06/22/2023
RE/MAX Profnl. Newport, Inc.

Last Buyer's Agent

Robert Swift

Home Details

Home Type

  • Single Family

Est. Annual Taxes

  • $3,994

Year Built

  • Built in 1965

Lot Details

  • 9,353 Sq Ft Lot
  • Cul-De-Sac
  • Property is zoned R10

Parking

  • 1 Car Attached Garage
  • Garage Door Opener
  • Driveway

Home Design

  • Raised Ranch Architecture
  • Wood Siding
  • Shingle Siding
  • Concrete Perimeter Foundation

Interior Spaces

  • 2-Story Property
  • Fireplace Features Masonry
  • Family Room
  • Storage Room
  • Utility Room
  • Permanent Attic Stairs

Kitchen

  • Oven
  • Range
  • Microwave
  • Dishwasher

Flooring

  • Wood
  • Laminate
  • Ceramic Tile

Bedrooms and Bathrooms

  • 3 Bedrooms
  • 2 Full Bathrooms
  • Bathtub with Shower

Laundry

  • Laundry Room
  • Dryer
  • Washer

Finished Basement

  • Basement Fills Entire Space Under The House
  • Interior and Exterior Basement Entry

Home Security

  • Storm Windows
  • Storm Doors

Outdoor Features

  • Deck
  • Patio
  • Outbuilding

Utilities

  • No Cooling
  • Heating System Uses Gas
  • Baseboard Heating
  • Hot Water Heating System
  • 220 Volts
  • 100 Amp Service
  • Gas Water Heater

Listing and Financial Details

  • Tax Lot 92
  • Assessor Parcel Number 24REARDONDRMDLT

Community Details

Overview

  • Off Aquidneck Avenue Subdivision

Amenities

  • Shops
  • Restaurant
  • Public Transportation

Recreation

  • Tennis Courts
  • Recreation Facilities

Home Details

Home Type

Single Family

Est. Annual Taxes

$3,994

Year Built

Built in 1965

Lot Details

9,353 Sq Ft Lot

Parking

1

Listing Details

  • Property Sub Type: Single Family Residence
  • Prop. Type: Residential
  • Lot Size Acres: 0.2147
  • Subdivision Name: Off Aquidneck Avenue
  • Above Grade Finished Sq Ft: 1008.0
  • Architectural Style: Raised Ranch
  • Garage Yn: Yes
  • Unit Levels: Two
  • New Construction: No
  • Building Stories: 2
  • Year Built: 1965
  • Property Sub Type Additional: Single Family Residence
  • Special Features: VirtualTour
  • Stories: 2

Interior Features

  • Appliances: Dryer, Dishwasher, Gas Water Heater, Microwave, Oven, Range, Refrigerator, Washer
  • Has Basement: Exterior Entry, Full, Finished, Interior Entry
  • Basement YN: Yes
  • Full Bathrooms: 2
  • Total Bedrooms: 3
  • Below Grade Sq Ft: 697.0
  • Door Features: Storm Door(s)
  • Fireplace Features: Masonry
  • Fireplaces: 1
  • Fireplace: Yes
  • Flooring: Ceramic Tile, Hardwood, Laminate
  • Interior Amenities: Attic, Permanent Attic Stairs, Tub Shower
  • Living Area: 1705.0
  • Dining Room Type: Bathroom, Bedroom, Family Room, Laundry, Storage Room, Utility Room
  • Stories: 2
  • Window Features: Storm Window(s)
  • ResoLivingAreaSource: PublicRecords

Exterior Features

  • Lot Features: Cul-De-Sac
  • Construction Type: Drywall, Shingle Siding, Wood Siding
  • Exterior Features: Deck, Patio, Paved Driveway
  • Foundation Details: Concrete Perimeter
  • Other Structures: Outbuilding
  • Patio And Porch Features: Deck, Patio

Garage/Parking

  • Attached Garage: Yes
  • Covered Parking Spaces: 1.0
  • Garage Spaces: 1.0
  • Parking Features: Built In, Garage Door Opener
  • Total Parking Spaces: 5.0

Utilities

  • Cooling: None
  • Cooling Y N: No
  • Heating: Baseboard, Gas, Hot Water
  • Heating Yn: Yes
  • Electric: 100 Amp Service, Circuit Breakers, 220 Volts
  • Sewer: Connected
  • Utilities: Sewer Connected
  • Water Source: Connected

Condo/Co-op/Association

  • Community Features: Highway Access, Near Schools, Public Transportation, Recreation Area, Restaurant, Shopping, Tennis Court(s)
  • Senior Community: No

Lot Info

  • Land Lease: No
  • Lot Size Sq Ft: 9353.0
  • Parcel #: 24REARDONDRMDLT
  • Zoning: R10
  • ResoLotSizeUnits: SquareFeet

Tax Info

  • Tax Annual Amount: 3994.0
  • Tax Lot: 92
  • Tax Year: 2022

Ownership History

We collect this data history from publicly available records. To have your information removed, we recommend requesting removal directly through your county’s website.

Date Name Owned For Owner Type

Purchase Details

Listed on
Jun 22, 2023
Closed on
Sep 19, 2023
Sold by
Bought by
Seller's Agent
Cathy Furtado
RE/MAX Profnl. Newport, Inc.
Buyer's Agent
Robert Swift
List Price
$575,000
Sold Price
$591,000
Premium/Discount to List
$16,000
2.78%
Views
116
Current Estimated Value
$678,207

Home Financials for this Owner

Home Financials are based on the most recent Mortgage that was taken out on this home.
Estimated Appreciation
$87,207
Avg. Annual Appreciation
4.97%
Original Mortgage
$472,800
Interest Rate
0.08%
Mortgage Type
Purchase Money Mortgage

Purchase Details

Closed on
Sep 1, 2021
Sold by
Bought by

Purchase Details

Closed on
Jun 2, 2020
Sold by
Bought by

Home Financials for this Owner

Home Financials are based on the most recent Mortgage that was taken out on this home.
Original Mortgage
$170,000
Interest Rate
0.032%
Mortgage Type
New Conventional
Source: Public Records
Create a Home Valuation Report for This Property
The Home Valuation Report is an in-depth analysis detailing your home's value as well as a comparison with similar homes in the area

Home Values in the Area

Source: Public Records

Average Home Value in this Area


Source: Public Records

Purchase History

We collect this data history from publicly available records. To have your information removed, we recommend requesting removal directly through your county’s website.

Date Buyer Sale Price Title Company
$591,000 None Available
-- None Available
-- None Available
Source: Public Records

Mortgage History

We collect this data history from publicly available records. To have your information removed, we recommend requesting removal directly through your county’s website.

Date Status Borrower Loan Amount
Open $472,800
Previous Owner $170,000
Closed $56,481
Previous Owner $35,000
Previous Owner $96,500
Source: Public Records

Property History

We collect this data history from publicly available records. To have your information removed, we recommend requesting removal directly through your county’s website.

Date Event Price List to Sale Price per Sq Ft
09/19/2023 09/19/23 Sold $591,000 +2.8% $347 / Sq Ft
08/17/2023 08/17/23 Pending -- -- --
06/22/2023 06/22/23 For Sale $575,000 -- $337 / Sq Ft
Source: State-Wide MLS

Tax History

We collect this data history from publicly available records. To have your information removed, we recommend requesting removal directly through your county’s website.

Year Tax Paid Tax Assessment Tax Assessment Total Assessment is a certain percentage of the fair market value that is determined by local assessors to be the total taxable value of land and additions on the property. Land Improvement
2025 $6,205 $526,300 $308,400 $217,900
2024 $5,926 $526,300 $308,400 $217,900
2023 $4,184 $332,300 $208,400 $123,900
2022 $3,994 $332,300 $208,400 $123,900
2021 $3,994 $332,300 $208,400 $123,900
2020 $4,069 $295,700 $156,500 $139,200
2018 $4,066 $295,700 $156,500 $139,200
2016 $3,533 $229,100 $117,200 $111,900
2015 $3,446 $229,100 $117,200 $111,900
2014 $3,347 $208,300 $106,500 $101,800
2013 $3,272 $208,300 $106,500 $101,800
Source: Public Records

Agents Affiliated with this Home

  • Section Image
See All Agents

Map

Source: State-Wide MLS

MLS Number: 1337947

State-Wide MLS

APN: MIDD-000113-000000-000092

Your Personal Tour Guide

Ask me questions while you tour the home.