
Kerry Raymond
Coldwell Banker Realty Center Harbor NH
(888) 302-6471
72 Total Sales
1 in Danville
$749,900 Price

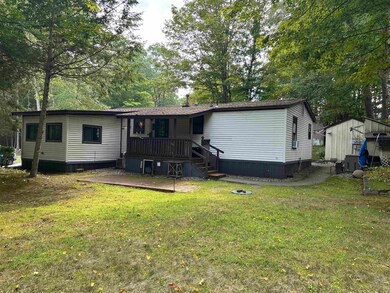
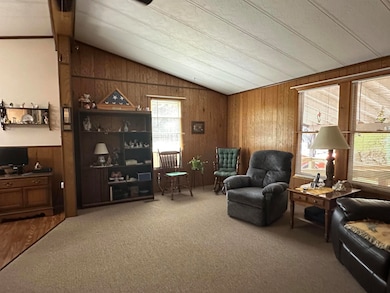
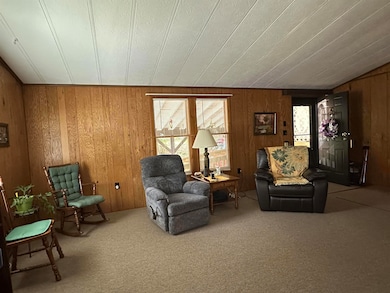
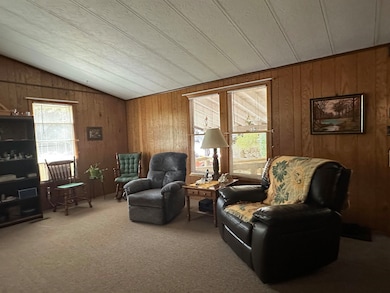
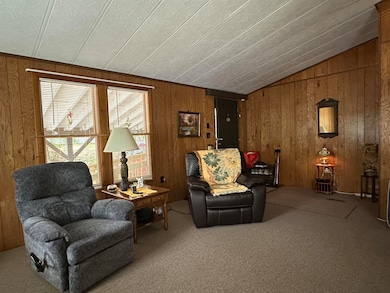
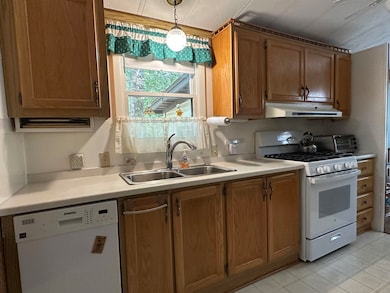
Spacious 2-Bedroom Mobile Home on a Corner Lot in a 55+ community. This well-maintained 1,200 sq. ft. home offers comfort, convenience, and room to spread out. With 2 bedrooms and 1 bath, it features a step-up shower, a dedicated laundry room with washer and dryer, and a kitchen equipped with a refrigerator, dishwasher, and gas stove. Enjoy the bright sunroom with Renai heater, designed for year-round use and excellent insulation. The large living room flows seamlessly into the dining area and kitchen, creating an open-concept layout perfect for entertaining. The primary bedroom includes a walk-in closet—spacious enough to explore the possibility of an additional bathroom with approval. Outside, you’ll find paved parking with a carport, a handicap ramp for easy access, plus both a workshop and storage shed. The home is situated on a large corner lot in a well-kept park, offering privacy and extra outdoor space. Key Features: • 1,200 sq. ft. of living space • 2 bedrooms, 1 bath with step-up shower • Walk-in closet in primary bedroom (potential for 2nd bath with approval) • Sunroom with Renai heater, very well insulated • Laundry room with washer & dryer • Open-concept living, dining, and kitchen • Paved parking, carport, and handicap ramp • Workshop and shed included • Spacious corner lot in a nice park Up to 2 pets, 2 people and 55+. Come check it out
Last Agent to Sell the Property
Keller Williams Gateway Realty/Salem License #064816 Listed on: 09/10/2025
Kerry Raymond
Coldwell Banker Realty Center Harbor NH
(888) 302-6471
72 Total Sales
1 in Danville
$749,900 Price
Todd Alperin
Better Homes and Gardens Real Estate - The Masiello Group
(351) 529-8565
83 Total Sales
3 in Danville
$85K - $780K Price Range
Camille Craffey
Keller Williams Realty-Metropolitan
(603) 803-4945
56 Total Sales
1 in Danville
$705,000 Price
Joe Lessard
Arise Realty Advisors LLC
(844) 423-6550
38 Total Sales
1 in Danville
$470,000 Price
Michael Whitney
KW Coastal and Lakes & Mountains Realty
(207) 994-7678
219 Total Sales
1 in Danville
$570,000 Price
Shannon Sloane
eXp Realty LLC - Corporate Office
(857) 567-3268
42 Total Sales
1 in Danville
$485,000 Price
We collect this data history from publicly available records. To have your information removed, we recommend requesting removal directly through your county’s website.
| Date | Event | Price | List to Sale | Price per Sq Ft |
|---|---|---|---|---|
| 12/22/2025 12/22/25 | Sold | $163,000 | -4.1% | $136 / Sq Ft |
| 09/10/2025 09/10/25 | For Sale | $169,900 | -- | $142 / Sq Ft |
We collect this data history from publicly available records. To have your information removed, we recommend requesting removal directly through your county’s website.
| Year | Tax Paid | Tax Assessment Tax Assessment Total Assessment is a certain percentage of the fair market value that is determined by local assessors to be the total taxable value of land and additions on the property. | Land | Improvement |
|---|---|---|---|---|
| 2025 | $36,694 | $441,985 | $111,005 | $330,980 |
| 2024 | $34,444 | $391,628 | $98,358 | $293,270 |
| 2023 | $31,701 | $348,894 | $88,077 | $260,817 |
| 2022 | $31,701 | $318,304 | $79,118 | $239,186 |
| 2021 | $31,233 | $311,452 | $77,415 | $234,037 |
| 2020 | $30,843 | $306,215 | $76,113 | $230,102 |
| 2019 | $30,787 | $303,303 | $75,389 | $227,914 |
| 2018 | $36,833 | $361,374 | $89,015 | $272,359 |
| 2017 | $35,886 | $349,965 | $86,205 | $263,760 |
| 2016 | $36,777 | $415,034 | $86,205 | $328,829 |
| 2015 | $43,400 | $387,919 | $80,573 | $307,346 |
| 2014 | $41,145 | $382,714 | $79,492 | $303,222 |
| 2012 | $37,225 | $367,653 | $76,365 | $291,288 |
Seller's Agent in 2025
Debbie Collyns
Keller Williams Gateway Realty/Salem
(603) 264-4131
84 Total Sales
Buyer's Agent in 2025
Tina Hagen
BHHS Verani Nashua
(603) 770-7769
41 Total Sales
HM
Buyer Co-Listing Agent in 2025
Hannah Melanson
BHHS Verani Nashua
(603) 505-5336
28 Total Sales
Source: PrimeMLS
MLS Number: 5060552
Disclaimer: Certain information contained herein is derived from information provided by parties other than Homes.com. All information provided is deemed reliable, but is not guaranteed to be accurate and should be independently verified.
Copyright 2026 PrimeMLS, Inc. All rights reserved. This information is deemed reliable, but not guaranteed. The data relating to real estate displayed on this display comes in part from the IDX Program of PrimeMLS. The information being provided is for consumers’ personal, non-commercial use and may not be used for any purpose other than to identify prospective properties consumers may be interested in purchasing.
Ask me questions while you tour the home.