
Nicholas Badalian
Fathom Realty MD, LLC
(667) 239-8638
114 Total Sales
1 in Cambridge
$775,000 Price

Estimated Value: $333,000 - $396,155
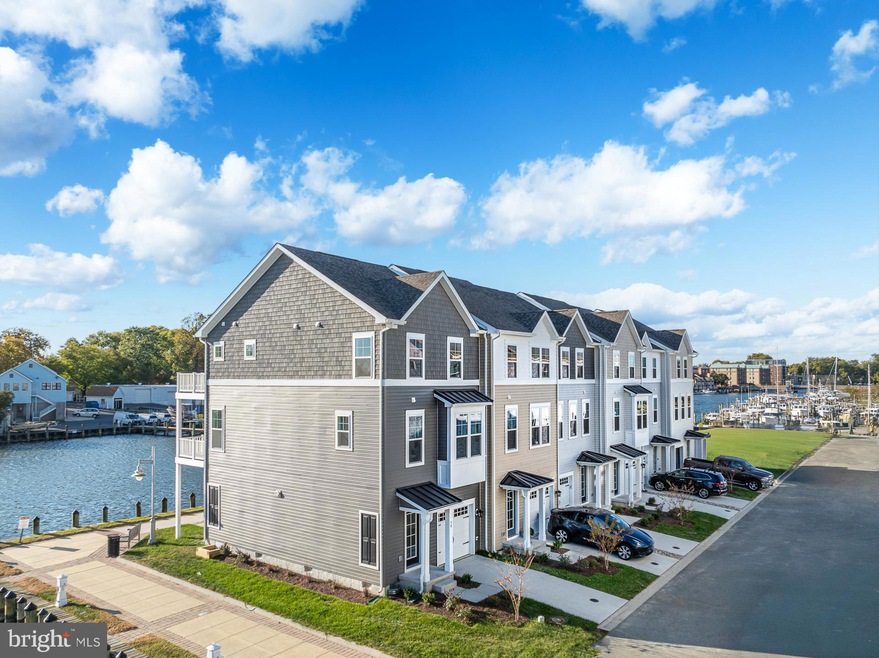
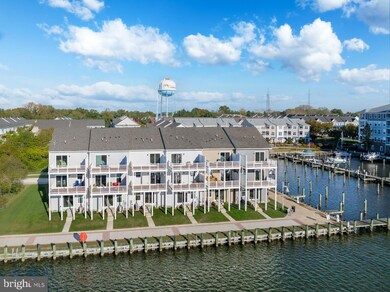
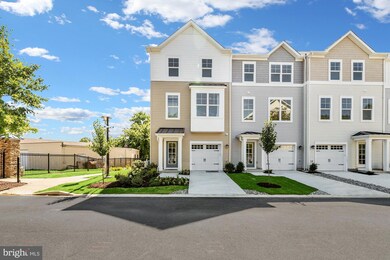
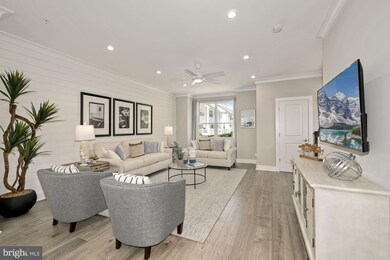
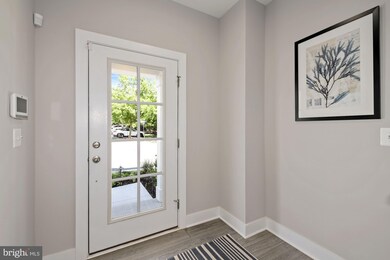
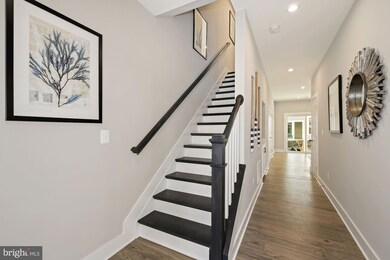
Enjoy stunning views of Cambridge Creek in this brand-new home located in the lovely Deep Harbour community. Boasting double decks, 2 full and 2 half baths (at least one on each level), Tray ceiling in the primary bedroom, quartz countertops in the kitchen and baths, oak tread stairs, hard surface flooring throughout the first two levels; too many upgrades to list. This 3-bedroom home has an open concept design, featuring a large kitchen which leads out to the deck overlooking the water. Westerly views will provide memorable sunsets over the water from either one of the two oversized decks. Currently under construction with a projected completion date in March 2025. Still time to customize the interior design features. *Interior photos are of the staged model home. *Pricing and availability are subject to change without notice.
Last Agent to Sell the Property
(410) 312-0000 klrw676@kw.com Keller Williams Realty Centre Brokerage Phone: 4103120000 License #589020 Listed on: 10/29/2024
Co-Listed By
(410) 312-0000 klrw676@kw.com Keller Williams Realty Centre Brokerage Phone: 4103120000
Last Buyer's Agent
(844) 552-7444 datacorrect@brightmls.com Non Subscribing Office License #0225194075
We collect this data history from publicly available records. To have your information removed, we recommend requesting removal directly through your county’s website.
Nicholas Badalian
Fathom Realty MD, LLC
(667) 239-8638
114 Total Sales
1 in Cambridge
$775,000 Price
Yolanda Menjivar-Vasquez
Weichert, REALTORS
(301) 517-6115
45 Total Sales
1 in Cambridge
$230,000 Price
Kim Fitzgerald
Long & Foster Real Estate, Inc.
(667) 303-2314
107 Total Sales
1 in Cambridge
$400,000 Price
O'Ranti J Robinson
EXP Realty, LLC
(240) 292-8896
89 Total Sales
1 in Cambridge
$30,000 Price
Martha Suss
Coldwell Banker Realty
(844) 547-5539
24 Total Sales
1 in Cambridge
$67,500 Price
Amy Betts
Coldwell Banker Realty
(443) 775-2941
51 Total Sales
12 in Cambridge
$40K - $927K Price Range
We collect this data history from publicly available records. To have your information removed, we recommend requesting removal directly through your county’s website.
| Date | Buyer | Sale Price | Title Company |
|---|---|---|---|
| $421,490 | None Listed On Document |
We collect this data history from publicly available records. To have your information removed, we recommend requesting removal directly through your county’s website.
| Date | Status | Borrower | Loan Amount |
|---|---|---|---|
| Previous Owner | -- |
We collect this data history from publicly available records. To have your information removed, we recommend requesting removal directly through your county’s website.
| Date | Event | Price | List to Sale | Price per Sq Ft |
|---|---|---|---|---|
| 03/12/2025 03/12/25 | Sold | $421,990 | -1.6% | $235 / Sq Ft |
| 11/21/2024 11/21/24 | Pending | -- | -- | -- |
| 10/29/2024 10/29/24 | For Sale | $428,990 | -- | $239 / Sq Ft |
We collect this data history from publicly available records. To have your information removed, we recommend requesting removal directly through your county’s website.
| Year | Tax Paid | Tax Assessment Tax Assessment Total Assessment is a certain percentage of the fair market value that is determined by local assessors to be the total taxable value of land and additions on the property. | Land | Improvement |
|---|---|---|---|---|
| 2026 | $7,327 | $393,633 | $0 | $0 |
| 2025 | $7,327 | $390,100 | $117,000 | $273,100 |
| 2024 | $92 | $5,000 | $5,000 | $0 |
| 2023 | $92 | $5,000 | $5,000 | $0 |
| 2022 | $92 | $5,000 | $5,000 | $0 |
| 2021 | $94 | $5,000 | $5,000 | $0 |
| 2020 | $94 | $5,000 | $5,000 | $0 |
| 2019 | $95 | $5,000 | $5,000 | $0 |
| 2018 | $93 | $5,000 | $5,000 | $0 |
| 2017 | $93 | $5,000 | $0 | $0 |
| 2016 | -- | $5,000 | $0 | $0 |
| 2015 | -- | $5,000 | $0 | $0 |
| 2014 | $276 | $5,000 | $0 | $0 |
Seller's Agent in 2025
Nick Waldner
Keller Williams Realty Centre
(443) 472-4474
1,451 Total Sales
Seller Co-Listing Agent in 2025
Tyler Ell
Keller Williams Realty Centre
(410) 829-6842
426 Total Sales
DB
Buyer's Agent in 2025
datacorrect BrightMLS
Non Subscribing Office
Source: Bright MLS
MLS Number: MDDO2008444
APN: 07-216351
Disclaimer: Certain information contained herein is derived from information provided by parties other than Homes.com. All information provided is deemed reliable, but is not guaranteed to be accurate and should be independently verified.
The data relating to real estate for sale on this website appears in part through the BRIGHT Internet Data Exchange program, a voluntary cooperative exchange of property listing data between licensed real estate brokerage firms, and is provided by BRIGHT through a licensing agreement.
Listing information is from various brokers who participate in the Bright MLS IDX program and not all listings may be visible on the site.
The property information being provided on or through the website is for the personal, non-commercial use of consumers and such information may not be used for any purpose other than to identify prospective properties consumers may be interested in purchasing.
Some properties which appear for sale on the website may no longer be available because they are for instance, under contract, sold or are no longer being offered for sale.
Property information displayed is deemed reliable but is not guaranteed.
Copyright 2026 Bright MLS, Inc.
Ask me questions while you tour the home.