NOT LISTED FOR SALE

24 Roosevelt Ridge Carver, MA 02330

Carver Area
2 Beds
1 Bath
840 Sq Ft
5,000 Sq Ft Lot

Sale Details

Date Sold: November 2, 2022

Last sale price $121,200 $144 Per Sq Ft

29 Days on Market

Highlights

  • Active Adult
  • Deck
  • Main Floor Primary Bedroom
  • Scenic Views
  • Property is near public transit
  • Corner Lot

About This Home

As of November 2022

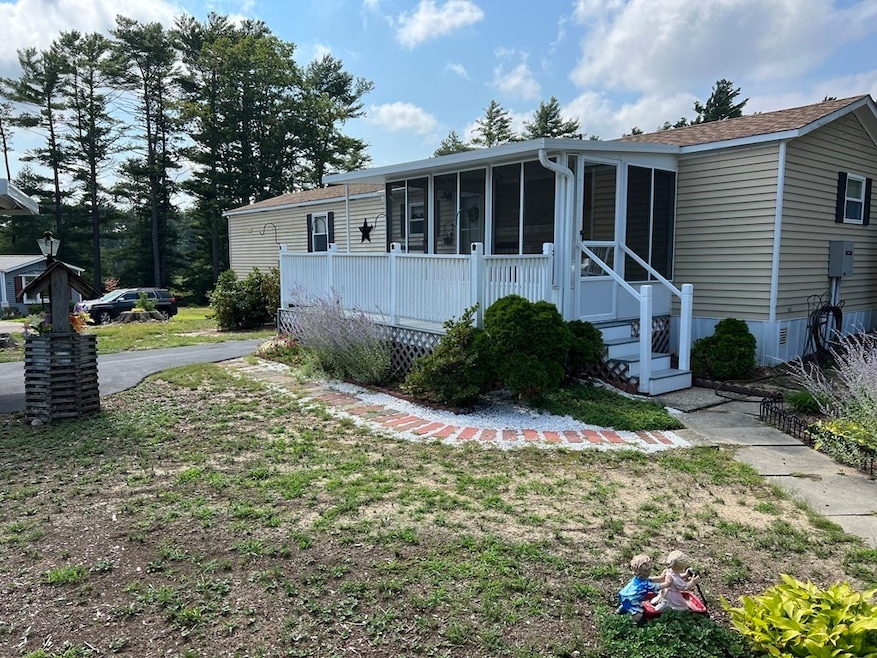
Are you ready to start the next phase in life and move to a beautiful resident owned 55+ community? Located in beautiful and quiet Carver, MA with easy access to 495 to head to Cape Cod or north to Boston. This property has views of the nearby cranberry bogs bordering the community. Worried about potential power outages? No need to be with the whole home generator to keep you up and running! This 2 bedroom 1 bathroom mobile home is perfect for a couple or single person. The deck and screened in porch add extra space to enjoy the New England weather and relax even when raining. Including central air conditioning for those humid summer days. Beautifully maintained and spacious corner lot property with parking for 2 cars will not last in this community. Don’t wait, come check it out now!

Last Agent to Sell the Property

David Holmberg

eXp Realty LLC Listed on: 09/07/2022

eXp Realty LLC

Last Buyer's Agent

Brenda Busch

Busch Realty Group, LLC

Create a Home Valuation Report for This Property
The Home Valuation Report is an in-depth analysis detailing your home's value as well as a comparison with similar homes in the area

Property Details

Home Type

  • Mobile/Manufactured

Year Built

  • Built in 1982

Lot Details

  • 5,000 Sq Ft Lot
  • Property fronts a private road
  • Private Streets
  • Corner Lot
  • Gentle Sloping Lot
  • Cleared Lot
  • Garden

Parking

  • 1 Car Garage
  • Carport
  • Driveway
  • Open Parking
  • Off-Street Parking

Home Design

  • Manufactured Home on a slab
  • Shingle Roof
  • Modular or Manufactured Materials

Interior Spaces

  • 840 Sq Ft Home
  • Ceiling Fan
  • Decorative Lighting
  • Light Fixtures
  • Insulated Windows
  • Window Screens
  • Dining Area
  • Screened Porch
  • Laminate Flooring
  • Scenic Vista Views
  • Exterior Basement Entry
  • Storm Doors

Kitchen

  • Range with Range Hood
  • Microwave

Bedrooms and Bathrooms

  • 2 Bedrooms
  • Primary Bedroom on Main
  • Dual Closets
  • 1 Full Bathroom
  • Bathtub with Shower
  • Linen Closet In Bathroom

Laundry

  • Laundry on main level
  • Dryer
  • Washer

Outdoor Features

  • Deck
  • Outdoor Storage
  • Rain Gutters

Utilities

  • Forced Air Heating and Cooling System
  • 1 Cooling Zone
  • 1 Heating Zone
  • Heating System Uses Oil
  • 100 Amp Service
  • Power Generator
  • Well
  • Electric Water Heater
  • Private Sewer
  • High Speed Internet
  • Cable TV Available

Additional Features

  • Energy-Efficient Thermostat
  • Property is near public transit
  • Single Wide

Community Details

Overview

  • Active Adult
  • Property has a Home Owners Association
  • Cranberry Village Residents Association, Subdivision

Recreation

  • Jogging Path

Property Details

Home Type

Mobile/Manufactured

Year Built

Built in 1982

Lot Details

5,000 Sq Ft Lot

Parking

1

Listing Details

  • Property Type: Residential
  • Property Sub Type: Mobile Home
  • Structure Type: W/ Addition, House
  • Year Built: 1982
  • Subdivision Name: Cranberry Village Residents Association,
  • Year Built Details: Actual
  • SUB AGENCY OFFERED: No
  • Year Round: Yes
  • Compensation Based On: Gross/Full Sale Price
  • ResoPropertyType: Residential
  • ResoBuildingAreaSource: PublicRecords
  • Special Features: None

Interior Features

  • Flooring: Laminate
  • Interior Amenities: Internet Available - Broadband
  • Door Features: Storm Door(s)
  • Fireplace YN: No
  • Appliances: Range,Microwave,Refrigerator,Washer,Dryer,Range Hood, Electric Water Heater, Utility Connections for Electric Range, Utility Connections for Electric Oven, Utility Connections for Electric Dryer
  • Total Bedrooms: 2
  • Room Bedroom2 Level: Main
  • Room Bedroom2 Features: Closet, Flooring - Laminate, Cable Hookup, High Speed Internet Hookup, Lighting - Overhead
  • Full Bathrooms: 1
  • Total Bathrooms: 1
  • Main Level Bathrooms: 1
  • Room Master Bedroom Features: Ceiling Fan(s), Closet, Flooring - Laminate, Cable Hookup, High Speed Internet Hookup, Lighting - Overhead, Closet - Double
  • Room Master Bedroom Level: Main
  • Bathroom 1 Features: Bathroom - Full, Bathroom - With Tub & Shower, Closet - Linen, Flooring - Laminate, Lighting - Overhead
  • Bathroom 1 Level: Main
  • Room Kitchen Level: Main
  • Room Kitchen Features: Flooring - Laminate, Dining Area, Pantry, Exterior Access, Lighting - Pendant, Lighting - Overhead
  • Laundry Features: Flooring - Laminate, Main Level, Cabinets - Upgraded, Electric Dryer Hookup, Washer Hookup, First Floor
  • Room Living Room Level: Main
  • Room Living Room Features: Ceiling Fan(s), Flooring - Laminate, Cable Hookup, Exterior Access, High Speed Internet Hookup, Lighting - Overhead
  • Living Area: 840
  • Window Features: Insulated Windows, Screens
  • MAIN LO: AN5632
  • MAIN SO: AN2420

Exterior Features

  • Exterior Features: Rain Gutters, Storage, Garden
  • Body Type: Single Wide
  • Construction Materials: Modular
  • Foundation Details: Slab
  • Patio And Porch Features: Enclosed, Screened, Deck, Deck - Wood, Covered
  • Road Frontage Type: Private Road
  • Road Surface Type: Paved
  • Roof: Shingle
  • View: Scenic View(s)
  • View YN: Yes
  • Waterfront Features: Beach Front, Beach Access, Lake/Pond, 3/10 to 1/2 Mile To Beach, Beach Ownership(Public)
  • Waterfront YN: No

Garage/Parking

  • Garage Spaces: 1
  • Attached Garage YN: No
  • Carport Y N: Yes
  • Covered Parking Spaces: 1
  • Garage YN: Yes
  • Open Parking YN: Yes
  • Parking Features: Carport, Paved Drive, Off Street, Paved
  • Total Parking Spaces: 1

Utilities

  • Sewer: Private Sewer
  • Utilities: for Electric Range, for Electric Oven, for Electric Dryer, Washer Hookup
  • Cooling: Central Air
  • Heating: Forced Air, Oil
  • Cooling Y N: Yes
  • Electric: Generator, 100 Amp Service
  • Heating YN: Yes
  • Water Source: Well
  • HEAT ZONES: 1
  • COOLING ZONES: 1

Condo/Co-op/Association

  • Association Fee: 530
  • Association YN: Yes
  • Community Features: Public Transportation, Walk/Jog Trails, Highway Access
  • Senior Community YN: Yes
  • REQD OWN ASSOCIATION: Yes

Lot Info

  • Zoning: RES
  • Farm Land Area Units: Square Feet
  • Lot Features: Corner Lot, Cleared, Gentle Sloping
  • Lot Size Acres: 0.11
  • Lot Size Sq Ft: 5000
  • Lot Size Units: Acres
  • ResoLotSizeUnits: Acres

Green Features

  • Green Energy Efficient: Thermostat

Tax Info

  • Tax Year: 1900
  • Tax Annual Amount: 9999

Multi Family

  • Basement Included Sq Ft: No

Home Values in the Area

Source: Public Records

Average Home Value in this Area


Source: Public Records

Agents Specializing in Carver, MA

See All Agents

Property History

We collect this data history from publicly available records. To have your information removed, we recommend requesting removal directly through your county’s website.

Date Event Price List to Sale Price per Sq Ft Prior Sale
11/02/2022 11/02/22 Sold $121,200 -1.1% $144 / Sq Ft
10/07/2022 10/07/22 Pending -- -- --
09/23/2022 09/23/22 For Sale $122,500 0.0% $146 / Sq Ft
09/20/2022 09/20/22 Pending -- -- --
09/07/2022 09/07/22 For Sale $122,500 +97.6% $146 / Sq Ft
10/28/2013 10/28/13 Sold $62,000 -- $74 / Sq Ft View Prior Sale
Source: MLS Property Information Network (MLS PIN)

Agents Affiliated with this Home

  • Section Image
  • Section Image
  • Section Image
  • Section Image
See All Agents

Map

Source: MLS Property Information Network (MLS PIN)

MLS Number: 73033170

MLS Property Information Network (MLS PIN)
Your Personal Tour Guide

Ask me questions while you tour the home.