
Kenneth Trestka
Ken Trestka Real Estate Inc
(934) 223-2833
89 Total Sales
4 in Yaphank
$240K - $900K Price Range
Estimated Value: $683,600
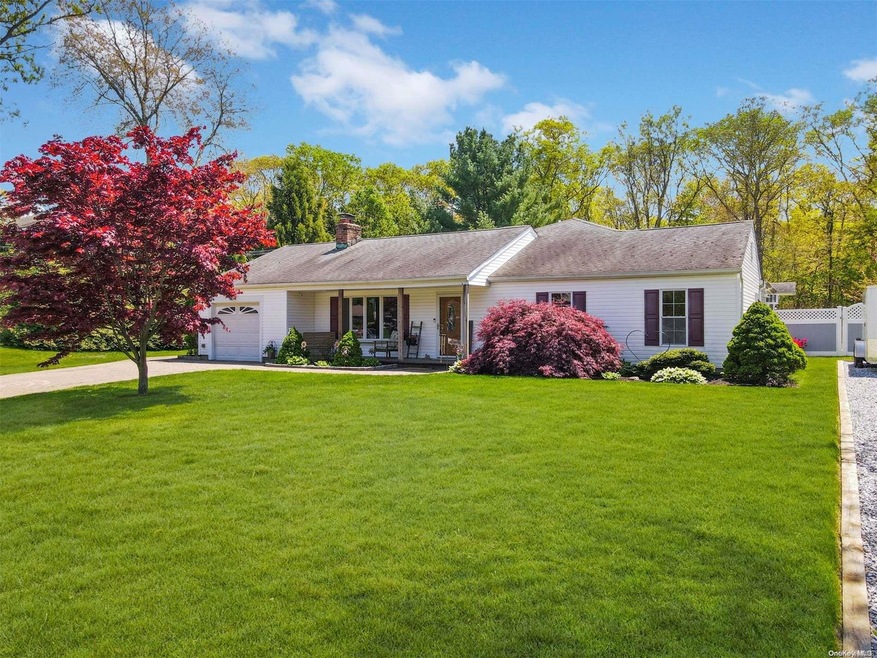
Welcome home to your move-in ready sprawling ranch on a quiet dead-end street. 5 bedrooms and 2 1/2 baths with plenty of room for extended family. 2 legal driveways. New life-proof flooring throughout, newer custom kitchen, and stainless steel appliances. Backyard oasis complete with paver patios on concrete and a large lagoon saltwater pool with a beautiful waterfall, and professionally landscaped lighting. 1 car attached garage, full rv, generator hookups, IGS, Hampton Bay cast iron wood burning fireplace insert heats the house on those cold winter days and nights. Plenty of storage in the 2 attics and a 10x14 shed outback with double doors and electricity. Newer Roth double-walled oil tank. Cathedral ceiling in the main living room. Tray ceiling in the large den and 2nd living room area. Hook up for laundry in additional living space. Home backs up to preserves that can't be built on. Enjoy this summer in the beautiful yard with tons of privacy. Pictures are coming soon!!!, Additional information: Appearance:DIAMOND,Interior Features:Lr/Dr,Separate Hotwater Heater:no
Last Agent to Sell the Property
BH&G R E Realty Connect License #10301224667 Listed on: 05/09/2023
We collect this data history from publicly available records. To have your information removed, we recommend requesting removal directly through your county’s website.
Kenneth Trestka
Ken Trestka Real Estate Inc
(934) 223-2833
89 Total Sales
4 in Yaphank
$240K - $900K Price Range
Linda Callegari
Signature Premier Properties
(631) 892-2345
54 Total Sales
1 in Yaphank
$425,000 Price
Renee Steinberg
RE/MAX Signature Real Estate
(631) 904-7635
87 Total Sales
1 in Yaphank
$335,000 Price
Michele Mullady
Exit Realty Island Elite
(631) 857-3689
90 Total Sales
2 in Yaphank
$420K - $650K Price Range
Michael Watts
Michael J Watts & Assoc Inc
(877) 642-5109
174 Total Sales
1 in Yaphank
$370,000 Price
Joyce Roe
Signature Premier Properties
(631) 518-3411
110 Total Sales
2 in Yaphank
$645K - $699K Price Range
We collect this data history from publicly available records. To have your information removed, we recommend requesting removal directly through your county’s website.
| Date | Event | Price | List to Sale | Price per Sq Ft |
|---|---|---|---|---|
| 07/25/2023 07/25/23 | Sold | $653,000 | +4.5% | -- |
| 05/19/2023 05/19/23 | Pending | -- | -- | -- |
| 05/09/2023 05/09/23 | For Sale | $625,000 | -- | -- |
We collect this data history from publicly available records. To have your information removed, we recommend requesting removal directly through your county’s website.
| Year | Tax Paid | Tax Assessment Tax Assessment Total Assessment is a certain percentage of the fair market value that is determined by local assessors to be the total taxable value of land and additions on the property. | Land | Improvement |
|---|---|---|---|---|
| 2025 | $6,240 | $2,450 | $300 | $2,150 |
| 2024 | $6,240 | $2,450 | $300 | $2,150 |
| 2023 | $6,240 | $2,450 | $300 | $2,150 |
| 2022 | $7,929 | $2,450 | $300 | $2,150 |
| 2021 | $7,929 | $2,450 | $300 | $2,150 |
| 2020 | $8,083 | $2,450 | $300 | $2,150 |
| 2019 | $8,083 | $0 | $0 | $0 |
| 2018 | $6,202 | $3,100 | $300 | $2,800 |
| 2017 | $6,202 | $2,700 | $300 | $2,400 |
| 2016 | $6,047 | $2,700 | $300 | $2,400 |
| 2015 | -- | $2,700 | $300 | $2,400 |
| 2014 | -- | $2,700 | $300 | $2,400 |
Seller's Agent in 2023
Laura Freudenberg
BH&G R E Realty Connect
(631) 682-8806
45 Total Sales
Buyer's Agent in 2023
Thomas Panebianco
BH&G R E Realty Connect
(631) 512-0319
71 Total Sales
Source: OneKey® MLS
MLS Number: L3476358
APN: 0200-529-00-01-00-024-000
Disclaimer: Certain information contained herein is derived from information provided by parties other than Homes.com. All information provided is deemed reliable, but is not guaranteed to be accurate and should be independently verified.
The data relating to real estate for sale or lease on this web site comes in part from OneKey® MLS. Real estate listings held by brokerage firms other than Ten-X are marked with the OneKey® MLS logo or an abbreviated logo and detailed information about them includes the name of the listing broker.
Based on information submitted to the MLS GRID. All data is obtained from various sources and may not have been verified by broker or MLS GRID. Supplied Open House Information is subject to change without notice. All information should be independently reviewed and verified for accuracy. Properties may or may not be listed by the office/agent presenting the information. Some IDX listings have been excluded from this website. IDX information is provided exclusively for personal, non-commercial use, and may not be used for any purpose other than to identify prospective properties consumers may be interested in purchasing.
Information is deemed reliable but not guaranteed.
Copyright 2026 OneKey® MLS. All rights reserved.
Based on information submitted to the MLS GRID
Listings courtesy of OneKey® MLS as distributed by MLS GRID
Ask me questions while you tour the home.