
Seller's Agent in 2025
John Macaluso
Compass Greater NY LLC
(516) 743-0830
95 Total Sales
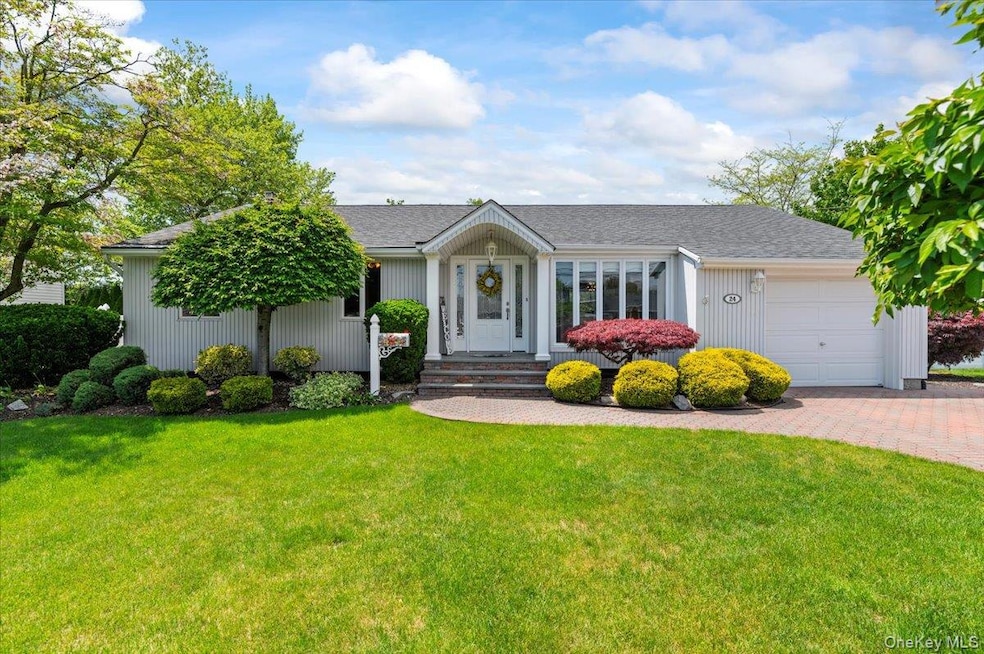
Estimated Value: $775,485 - $875,000
Welcome to 24 South Windhorst Avenue, a distinguished residence nestled in the serene embrace of a picturesque cul-de-sac in Bethpage, NY. This exquisite home is a testament to refined living, offering unparalleled curb appeal with its professionally landscaped grounds. As you step inside, you are greeted by an elegant entryway adorned with marble floors, setting the tone for the sophistication that lies within. The home is freshly painted, showcasing custom blinds and mouldings that add to its charm. The heart of this home is its eat-in kitchen, where culinary dreams come to life on granite countertops, complemented by sleek black appliances. Sliders open to a paver patio, extending your living space into the beautifully maintained outdoors. This residence boasts three bedrooms, highlighted by an updated bath that features vaulted ceilings and a skylight, allowing natural light to illuminate your morning routine. Wood floors grace the living areas, adding warmth and character to every step. The garage has been thoughtfully converted into a den, providing additional living space, while the finished basement with an outside entrance offers versatility and convenience. The basement includes a full bath and abundant closet space, ideal for storing life's treasures. A vinyl-fenced yard ensures privacy, creating a perfect haven for relaxation or entertainment. This home is truly a masterpiece of elegance and functionality, waiting for you to make it your own. Experience the perfect blend of style and comfort at 24 South Windhorst Avenue, where every detail has been meticulously crafted for a lifestyle of luxury.
Last Agent to Sell the Property
Compass Greater NY LLC Brokerage Phone: 516-743-0830 License #10401303173 Listed on: 09/18/2025
Co-Listed By
Compass Greater NY LLC Brokerage Phone: 516-743-0830 License #30MA0942002
We collect this data history from publicly available records. To have your information removed, we recommend requesting removal directly through your county’s website.
We collect this data history from publicly available records. To have your information removed, we recommend requesting removal directly through your county’s website.
| Date | Buyer | Sale Price | Title Company |
|---|---|---|---|
| $800,000 | Ktg Abstract Corp |
We collect this data history from publicly available records. To have your information removed, we recommend requesting removal directly through your county’s website.
| Date | Event | Price | List to Sale | Price per Sq Ft |
|---|---|---|---|---|
| 11/03/2025 11/03/25 | Sold | $800,000 | 0.0% | $625 / Sq Ft |
| 09/26/2025 09/26/25 | Pending | -- | -- | -- |
| 09/25/2025 09/25/25 | Off Market | $800,000 | -- | -- |
| 09/18/2025 09/18/25 | For Sale | $699,999 | -- | $547 / Sq Ft |
We collect this data history from publicly available records. To have your information removed, we recommend requesting removal directly through your county’s website.
| Year | Tax Paid | Tax Assessment Tax Assessment Total Assessment is a certain percentage of the fair market value that is determined by local assessors to be the total taxable value of land and additions on the property. | Land | Improvement |
|---|---|---|---|---|
| 2026 | $12,341 | $409 | $220 | $189 |
| 2025 | $12,341 | $415 | $223 | $192 |
| 2024 | $3,739 | $416 | $224 | $192 |
| 2023 | $9,966 | $430 | $231 | $199 |
| 2022 | $9,966 | $433 | $233 | $200 |
| 2021 | $9,086 | $418 | $225 | $193 |
| 2020 | $7,418 | $454 | $442 | $12 |
| 2019 | $8,181 | $486 | $443 | $43 |
| 2018 | $8,143 | $519 | $0 | $0 |
| 2017 | $5,561 | $551 | $446 | $105 |
| 2016 | $8,392 | $584 | $427 | $157 |
| 2015 | $2,793 | $616 | $401 | $215 |
| 2014 | $2,793 | $616 | $401 | $215 |
| 2013 | $2,660 | $647 | $422 | $225 |
Seller's Agent in 2025
John Macaluso
Compass Greater NY LLC
(516) 743-0830
95 Total Sales
M
Seller Co-Listing Agent in 2025
Mary Macaluso
Compass Greater NY LLC
(516) 410-6193
321 Total Sales
J
Buyer's Agent in 2025
Jennifer Tripodi
Daniel Gale Sotheby's
5 Total Sales
Source: OneKey® MLS
MLS Number: 914447
APN: 2489-49-026-00-0239-0
Disclaimer: Certain information contained herein is derived from information provided by parties other than Homes.com. All information provided is deemed reliable, but is not guaranteed to be accurate and should be independently verified.
The data relating to real estate for sale or lease on this web site comes in part from OneKey® MLS. Real estate listings held by brokerage firms other than Ten-X are marked with the OneKey® MLS logo or an abbreviated logo and detailed information about them includes the name of the listing broker.
Based on information submitted to the MLS GRID. All data is obtained from various sources and may not have been verified by broker or MLS GRID. Supplied Open House Information is subject to change without notice. All information should be independently reviewed and verified for accuracy. Properties may or may not be listed by the office/agent presenting the information. Some IDX listings have been excluded from this website. IDX information is provided exclusively for personal, non-commercial use, and may not be used for any purpose other than to identify prospective properties consumers may be interested in purchasing.
Information is deemed reliable but not guaranteed.
Copyright 2026 OneKey® MLS. All rights reserved.
Based on information submitted to the MLS GRID
Listings courtesy of OneKey® MLS as distributed by MLS GRID
Ask me questions while you tour the home.