
Annie Valentin
Responds Quickly
Great Estates, CT
(475) 285-2606
33 Total Sales
1 in Wolcott
$258,000 Price
Estimated Value: $405,000 - $427,262
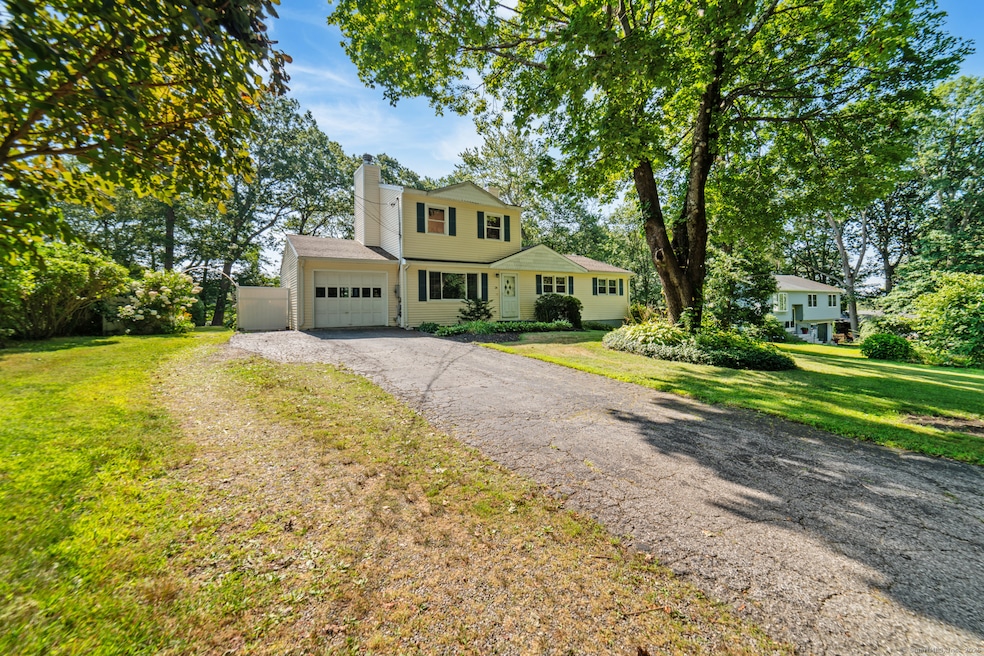
Welcome to 24 Sandy Lane, an oversized ranch with plenty of space for entertaining. The main level features a large eat in kitchen, living room, 3 bedrooms and a full bath. The slider off the kitchen opens up to a nice size deck and private backyard. The upper level has an additional room with cathedral ceiling, hardwood flooring and a wood burning fireplace. The finished basement features a family room with an additional room (currently being used as a bedroom), bar area, gaming room and a half bath with laundry.
Last Agent to Sell the Property
Tier 1 Real Estate License #RES.0816105 Listed on: 08/12/2025
We collect this data history from publicly available records. To have your information removed, we recommend requesting removal directly through your county’s website.
Annie Valentin
Great Estates, CT
(475) 285-2606
33 Total Sales
1 in Wolcott
$258,000 Price
Lana Ogrodnik
Showcase Realty, Inc.
(475) 263-4970
59 Total Sales
3 in Wolcott
$190K - $340K Price Range
Jim Treanor Jr
ERA Treanor Real Estate
(475) 244-9541
217 Total Sales
5 in Wolcott
$230K - $300K Price Range
Jennifer Hunt
Berkshire Hathaway NE Prop.
(860) 773-5075
87 Total Sales
3 in Wolcott
$5K - $290K Price Range
Chris Callahan
Berkshire Hathaway NE Prop.
(860) 406-5726
116 Total Sales
1 in Wolcott
$250,000 Price
Sue Varrone
Coldwell Banker Realty
(475) 330-3425
121 Total Sales
2 in Wolcott
$195K - $370K Price Range
We collect this data history from publicly available records. To have your information removed, we recommend requesting removal directly through your county’s website.
| Date | Buyer | Sale Price | Title Company |
|---|---|---|---|
| $400,000 | -- | ||
| Mcmanamy Marissa L | $264,900 | None Available | |
| Scanlon Timothy W | $189,000 | -- |
We collect this data history from publicly available records. To have your information removed, we recommend requesting removal directly through your county’s website.
| Date | Status | Borrower | Loan Amount |
|---|---|---|---|
| Open | $18,750 | ||
| Previous Owner | -- | $260,101 | |
| Previous Owner | Scanlon Timothy W | $273,409 | |
| Previous Owner | Scanlon Timothy W | $17,795 |
We collect this data history from publicly available records. To have your information removed, we recommend requesting removal directly through your county’s website.
| Date | Event | Price | List to Sale | Price per Sq Ft | Prior Sale |
|---|---|---|---|---|---|
| 10/01/2025 10/01/25 | Sold | $400,000 | +2.6% | $182 / Sq Ft | |
| 09/24/2025 09/24/25 | Pending | -- | -- | -- | |
| 08/12/2025 08/12/25 | For Sale | $389,900 | +47.2% | $177 / Sq Ft | |
| 12/02/2020 12/02/20 | Sold | $264,900 | 0.0% | $120 / Sq Ft | View Prior Sale |
| 09/25/2020 09/25/20 | Pending | -- | -- | -- | |
| 09/20/2020 09/20/20 | For Sale | $264,900 | 0.0% | $120 / Sq Ft | |
| 09/17/2020 09/17/20 | Pending | -- | -- | -- | |
| 09/12/2020 09/12/20 | For Sale | $264,900 | -- | $120 / Sq Ft |
We collect this data history from publicly available records. To have your information removed, we recommend requesting removal directly through your county’s website.
| Year | Tax Paid | Tax Assessment Tax Assessment Total Assessment is a certain percentage of the fair market value that is determined by local assessors to be the total taxable value of land and additions on the property. | Land | Improvement |
|---|---|---|---|---|
| 2025 | $6,605 | $183,820 | $41,920 | $141,900 |
| 2024 | $6,079 | $183,820 | $41,920 | $141,900 |
| 2023 | $5,858 | $183,820 | $41,920 | $141,900 |
| 2022 | $5,662 | $183,820 | $41,920 | $141,900 |
| 2021 | $4,894 | $147,680 | $39,820 | $107,860 |
| 2020 | $4,410 | $133,070 | $39,820 | $93,250 |
| 2019 | $4,410 | $133,070 | $39,820 | $93,250 |
| 2018 | $4,285 | $133,070 | $39,820 | $93,250 |
| 2017 | $4,161 | $133,070 | $39,820 | $93,250 |
| 2016 | $4,361 | $150,850 | $40,520 | $110,330 |
| 2015 | $4,236 | $150,850 | $40,520 | $110,330 |
| 2014 | $4,099 | $150,850 | $40,520 | $110,330 |
Seller's Agent in 2025
Stephanie O'Connor
Tier 1 Real Estate
(203) 592-8886
65 Total Sales
Buyer's Agent in 2025
Dyan McWeeney
Barrieau Realty Signature Prop
(860) 637-7792
1 Total Sale
KS
Seller's Agent in 2020
Kathryn Scanlon
Ravenwood Real Estate, LLC
Buyer's Agent in 2020
Gary Girouard
Vision Real Estate
(860) 965-5793
16 Total Sales
Source: SmartMLS
MLS Number: 24118840
APN: WOLC-000101-000006-000344
Disclaimer: Certain information contained herein is derived from information provided by parties other than Homes.com. All information provided is deemed reliable, but is not guaranteed to be accurate and should be independently verified.
IDX information is provided exclusively for personal, non-commercial use, and may not be used for any purpose other than to identify prospective properties consumers may be interested in purchasing. Information is deemed reliable but not guaranteed.
Ask me questions while you tour the home.