
Bette Gigliotti
William Raveis Real Estate
(475) 258-8575
75 Total Sales
1 in Downtown Milford
$625,000 Price
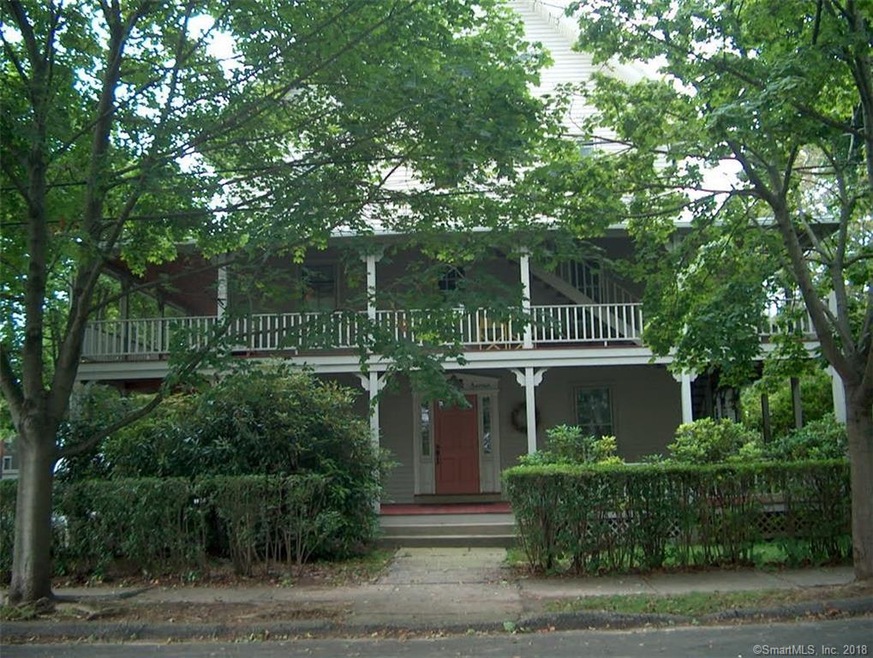
Great location,3th floor apt. steps to beach,walk to green, train station, lease security, good credit check, background check & security deposit Cat allowed. No dogs. Call for details. available April 1, 2018
Last Agent to Rent the Property
Ditchkus Real Estate License #REB.0751437 Listed on: 03/05/2018
Bette Gigliotti
William Raveis Real Estate
(475) 258-8575
75 Total Sales
1 in Downtown Milford
$625,000 Price
Lisa Mancini
William Raveis Real Estate
(914) 312-4943
59 Total Sales
1 in Downtown Milford
$505,000 Price
Ken Burton
Coldwell Banker Realty
(475) 267-1003
47 Total Sales
3 in Downtown Milford
$510K - $1M Price Range
Angela Araujo
Keller Williams Realty
(475) 250-1578
65 Total Sales
1 in Downtown Milford
$830,000 Price
Amerra Ziyadeh
William Pitt Sotheby's Int'l
(475) 224-3799
90 Total Sales
1 in Downtown Milford
$418,000 Price
David Brewster
Berkshire Hathaway NE Prop.
(224) 479-1612
38 Total Sales
2 in Downtown Milford
$526K - $1.2M Price Range
We collect this data history from publicly available records. To have your information removed, we recommend requesting removal directly through your county’s website.
| Date | Event | Price | List to Sale | Price per Sq Ft |
|---|---|---|---|---|
| 06/10/2018 06/10/18 | Rented | $965 | 0.0% | -- |
| 03/12/2018 03/12/18 | Under Contract | -- | -- | -- |
| 03/05/2018 03/05/18 | For Rent | $965 | -- | -- |
We collect this data history from publicly available records. To have your information removed, we recommend requesting removal directly through your county’s website.
| Year | Tax Paid | Tax Assessment Tax Assessment Total Assessment is a certain percentage of the fair market value that is determined by local assessors to be the total taxable value of land and additions on the property. | Land | Improvement |
|---|---|---|---|---|
| 2025 | $21,253 | $719,230 | $378,000 | $341,230 |
| 2024 | $20,958 | $719,230 | $378,000 | $341,230 |
| 2023 | $19,541 | $719,230 | $378,000 | $341,230 |
| 2022 | $19,167 | $719,230 | $378,000 | $341,230 |
| 2021 | $17,273 | $624,690 | $294,000 | $330,690 |
| 2020 | $17,291 | $624,690 | $294,000 | $330,690 |
| 2019 | $17,310 | $624,690 | $294,000 | $330,690 |
| 2018 | $17,329 | $624,690 | $294,000 | $330,690 |
| 2017 | $17,360 | $624,690 | $294,000 | $330,690 |
| 2016 | $16,006 | $574,940 | $214,830 | $360,110 |
| 2015 | $16,029 | $574,940 | $214,830 | $360,110 |
| 2014 | $15,650 | $574,940 | $214,830 | $360,110 |
ED
Landlord's Agent in 2018
Elizabeth Ditchkus
Ditchkus Real Estate
(203) 878-4674
3 Total Sales
Tenant's Agent in 2018
Cathy Vincelette
Ditchkus Real Estate
(203) 430-0690
1 in this area
24 Total Sales
Source: SmartMLS
MLS Number: 170058511
APN: MILF M:35 B:443 L:15
Disclaimer: Certain information contained herein is derived from information provided by parties other than Homes.com. All information provided is deemed reliable, but is not guaranteed to be accurate and should be independently verified.
IDX information is provided exclusively for personal, non-commercial use, and may not be used for any purpose other than to identify prospective properties consumers may be interested in purchasing. Information is deemed reliable but not guaranteed.
Ask me questions while you tour the home.