NOT LISTED FOR SALE

Estimated Value: $1,046,000 - $1,151,000

4 Beds
3 Baths
2,503 Sq Ft
$438/Sq Ft Est. Value

Sale Details

Date Sold: January 5, 2021

Last sale price $799,900 $320 Per Sq Ft

Est. 40% increase in value since last sale

Current estimated payment $7,426 / mo

5 Days on Market

Highlights

  • Wood Flooring
  • Porch
  • Tankless Water Heater
  • Robert H. Adams Middle School Rated A
  • Patio
  • Forced Air Heating and Cooling System

About This Home

As of January 2021

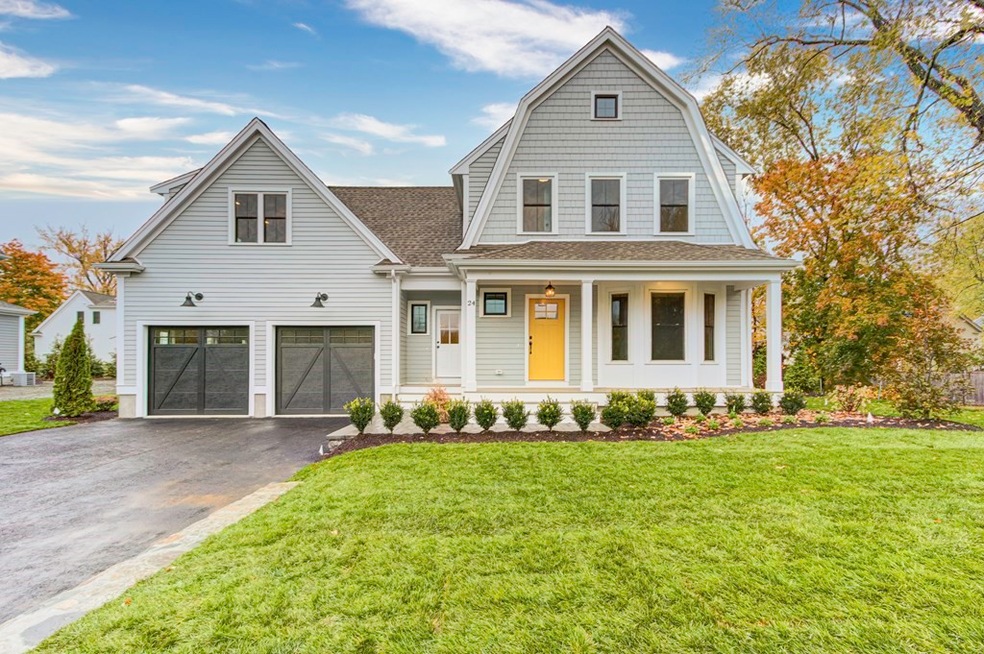
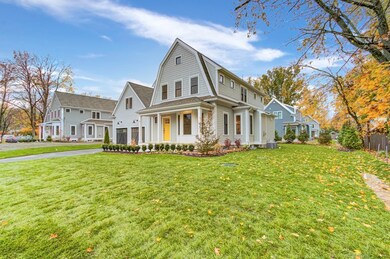
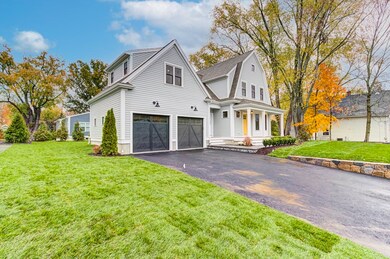
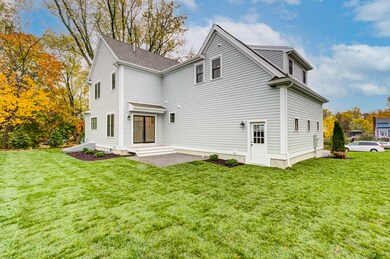
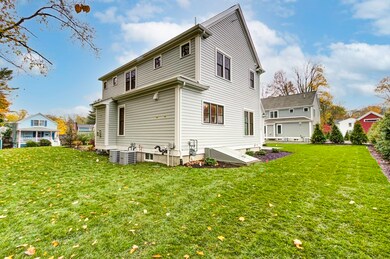
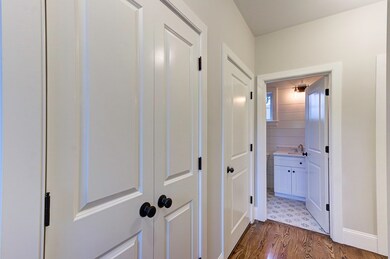
Showings start (10/29) CLOSE IN 45 DAYS! This home is beautifully located in the heart of downtown Holliston. This is the last home available out of four single family homes within walking distance to Goodwill park, Holliston's renowned public schools, the rail trail bike path, and everything else downtown Holliston has to offer. The homes were built by local premier builder, O'Leary Builders, best known for their attention to detail and commitment to quality. This home offers a back patio, natural red oak hardwood flooring throughout the 1st floor, white kitchen cabinets, a home office, and some added nickel gap finishes. Don't miss out on this opportunity - your new home in the suburbs awaits! We will be reviewing all offers Monday (11/2) at 5pm.

Last Agent to Sell the Property

Stephen O'leary

O'Leary Homes Listed on: 10/29/2020

Co-Listed By

Peter Edwards

Hayden Rowe Properties

Last Buyer's Agent

Scott Savage

Century 21 The Real Estate Group

Century 21 The Real Estate Group

Range of Values:

--
Value Increase
--
Percent Increase
--
Adjusted for Inflation
Collateral Analytics

Collateral Analytics Collateral Analytics AVMs (Automated Valuation Model) employ a number of statistical approaches combined with neighborhood-specific comparable selection guarantees the most up-to-date and precise valuations.

Not Available

Collateral Analytics does not have data for the current month. Please view the chart for historical values.

ICE

ICE Mortgage Technology ICE Mortgage Technology’s AVM (Automated Valuation Model) is a state-of-the-art online residential property valuation tool that provides a quick and accurate estimate of the value of almost any home in the U.S.

Not Available

ICE Mortgage Technology does not have data for the current month. Please view the chart for historical values.

First American

First American First American Data & Analytics’ next-generation AVM combines unrivaled data assets with a blended ensemble of valuation models to produce highly accurate, reliable valuations you can trust.

Not Available

First American does not have data for the current month. Please view the chart for historical values.

Quantarium

Quantarium Quantarium’s valuation service, repeatedly proven the industry’s most accurate and comprehensive, is supercharged with a self-learning and auto-tuning AI engine that continually becomes smarter and more accurate as it processes daily inputs from the industry’s leading RE data lake.

Not Available

Quantarium does not have data for the current month. Please view the chart for historical values.

Average Value
Not Available
List Price
Sold Price
Create a Home Valuation Report for This Property
The Home Valuation Report is an in-depth analysis detailing your home's value as well as a comparison with similar homes in the area

Home Details

Home Type

  • Single Family

Year Built

  • Built in 2020

Lot Details

  • Year Round Access
  • Property is zoned VR

Parking

  • 2 Car Garage

Interior Spaces

  • Window Screens
  • Basement

Kitchen

  • Range
  • Microwave
  • Freezer
  • Dishwasher

Flooring

  • Wood
  • Wall to Wall Carpet
  • Tile

Outdoor Features

  • Patio
  • Rain Gutters
  • Porch

Schools

  • Holliston High School

Utilities

  • Forced Air Heating and Cooling System
  • Heating System Uses Gas
  • Tankless Water Heater
  • Natural Gas Water Heater
  • Private Sewer
  • Cable TV Available

Home Details

Home Type

Single Family

Year Built

Built in 2020

Lot Details

10,454 Sq Ft Lot

Parking

2

Listing Details

  • Property Type: Single Family
  • Single Family Type: Detached
  • Style: Colonial
  • Other Agent: 2.50
  • Year Built Description: Under Construction
  • List Price Per Sq Ft: 319.58
  • Comp Based On: Net Sale Price
  • Year Built: 2020
  • Year Round: Yes
  • Special Features: NewHome
  • Property Sub Type: Detached
  • Year Built: 2020

Interior Features

  • Fireplaces: 1
  • Flooring: Tile, Wall to Wall Carpet, Hardwood
  • Interior Amenities: Cable Available
  • Appliances: Range, Dishwasher, Microwave, Refrigerator, Freezer
  • No Bedrooms: 4
  • Master Bedroom: On Level: Second Floor, Dimension: 15X15, Closet - Linen, Closet - Walk-in, Flooring - Wall to Wall Carpet, Cable Hookup, Recessed Lighting
  • Bedroom 2: On Level: Second Floor, Dimension: 13X11, Flooring - Wall to Wall Carpet
  • Bedroom 3: On Level: Second Floor, Dimension: 13X11, Flooring - Wall to Wall Carpet
  • Bedroom 4: On Level: Second Floor, Dimension: 13X11, Flooring - Wall to Wall Carpet
  • Full Bathrooms: 2
  • Half Bathrooms: 1
  • Primary Bathroom: Yes
  • Bathroom 1: On Level: First Floor, Bathroom - Half, Flooring - Stone/Ceramic Tile, Countertops - Stone/Granite/Solid
  • Bathroom 2: On Level: Second Floor, Bathroom - Full, Bathroom - With Tub & Shower, Closet - Linen, Flooring - Stone/Ceramic Tile, Countertops - Stone/Granite/Solid, Double Vanity
  • Bathroom 3: On Level: Second Floor, Bathroom - 3/4, Bathroom - Tiled With Shower Stall, Closet - Linen, Flooring - Stone/Ceramic Tile, Countertops - Stone/Granite/Solid
  • No Rooms: 10
  • Dining Room: On Level: First Floor, Dimension: 11X13, Flooring - Hardwood
  • Family Room: On Level: First Floor, Dimension: 17X13, Fireplace, Flooring - Hardwood, Recessed Lighting
  • Kitchen: On Level: First Floor, Dimension: 15X13, Flooring - Hardwood, Countertops - Stone/Granite/Solid, Recessed Lighting
  • Laundry: On Level: Second Floor, Flooring - Stone/Ceramic Tile, Dryer Hookup - Electric, Washer Hookup
  • Basement: Y
  • Basement Features: Full, Sump Pump, Unfinished Basement
  • Other Room 1: Name: Study, On Level: First Floor, Dimension: 13X9, Flooring - Hardwood, Window(s) - Bay/Bow/Box
  • Main Lo: NB2350
  • Main So: AN4959
  • Estimated Sq Ft: 2503.00

Exterior Features

  • Beachfront Flag: Yes
  • Construction: Frame
  • Roof Material: Asphalt/Fiberglass Shingles
  • Exterior: Clapboard, Fiber Cement Siding
  • Exterior Features: Porch, Patio, Gutters, Screens
  • Foundation: Poured Concrete
  • Insulation Feature: Full

Garage/Parking

  • Parking Spaces: 4
  • Garage Spaces: 2

Utilities

  • Sewer: Private Sewerage
  • Water: City/Town Water
  • Electric Features: 200 Amps
  • Cooling: Central Air
  • Cooling Zones: 3
  • Heating: Forced Air, Gas
  • Heat Zones: 3
  • Hot Water: Natural Gas, Tankless
  • Utility Connections: for Gas Range, for Electric Dryer, Washer Hookup

Condo/Co-op/Association

  • Amenities: Shopping, Park, Walk/Jog Trails, House of Worship, Public School

Lot Info

  • Acre: 0.24
  • Lot Size: 10645.00
  • Page: 00
  • Zoning: VR
  • Lot Description: Level

Green Features

  • Energy Features: Insulated Windows, Insulated Doors

Tax Info

  • Assessor Parcel Number: 5076201
  • Tax Year: 00

MLS Schools

  • Grade School: Placentino/Mill
  • High School: Holliston High
  • Middle School: Adams

Ownership History

We collect this data history from publicly available records. To have your information removed, we recommend requesting removal directly through your county’s website.

Date Name Owned For Owner Type

Purchase Details

Closed on
Mar 11, 2026
Sold by
Jackson Brendan
Bought by
Current Estimated Value
$1,119,191

Purchase Details

Closed on
Oct 8, 2021
Sold by
Shannahan John
Bought by
Jackson Brendan

Home Financials for this Owner

Home Financials are based on the most recent Mortgage that was taken out on this home.
Original Mortgage
$660,000
Interest Rate
2.1%
Mortgage Type
Stand Alone Refi Refinance Of Original Loan

Purchase Details

Listed on
Oct 29, 2020
Closed on
Jan 4, 2021
Sold by
Oleary Builders Inc
Bought by
Jackson Brendan
Seller's Agent
Stephen O'leary
O'Leary Homes
Buyer's Agent
Scott Savage
Century 21 The Real Estate Group
List Price
$799,900
Sold Price
$799,900

Home Financials for this Owner

Home Financials are based on the most recent Mortgage that was taken out on this home.
Avg. Annual Appreciation
5.70%
Original Mortgage
$690,000
Interest Rate
2.7%
Mortgage Type
Purchase Money Mortgage
Source: Public Records

Home Values in the Area

Source: Public Records

Average Home Value in this Area


Source: Public Records

Agents Specializing in Holliston, MA

See All Agents

Purchase History

We collect this data history from publicly available records. To have your information removed, we recommend requesting removal directly through your county’s website.

Date Buyer Sale Price Title Company
-- --
Jackson Brendan -- None Available
Jackson Brendan $799,900 None Available
Source: Public Records

Mortgage History

We collect this data history from publicly available records. To have your information removed, we recommend requesting removal directly through your county’s website.

Date Status Borrower Loan Amount
Previous Owner $213,000
Previous Owner -- $660,000
Previous Owner -- $690,000
Source: Public Records

Property History

We collect this data history from publicly available records. To have your information removed, we recommend requesting removal directly through your county’s website.

Date Event Price List to Sale Price per Sq Ft
01/05/2021 01/05/21 Sold $799,900 0.0% $320 / Sq Ft
11/03/2020 11/03/20 Pending -- -- --
10/29/2020 10/29/20 For Sale $799,900 -- $320 / Sq Ft
Source: MLS Property Information Network (MLS PIN)

Tax History

We collect this data history from publicly available records. To have your information removed, we recommend requesting removal directly through your county’s website.

Year Tax Paid Tax Assessment Tax Assessment Total Assessment is a certain percentage of the fair market value that is determined by local assessors to be the total taxable value of land and additions on the property. Land Improvement
2025 $15,009 $1,024,500 $245,000 $779,500
2024 $13,720 $911,000 $245,000 $666,000
2023 $12,460 $809,100 $245,000 $564,100
2022 $11,698 $673,100 $245,000 $428,100
2021 $8,602 $481,900 $182,000 $299,900
2020 $3,621 $192,100 $192,100 $0
Source: Public Records

Agents Affiliated with this Home

  • Section Image
  • Section Image
  • Section Image
See All Agents

Map

Source: MLS Property Information Network (MLS PIN)

MLS Number: 72747193

MLS Property Information Network (MLS PIN)

APN: HOLL-136008E000400413

Your Personal Tour Guide

Ask me questions while you tour the home.